Luxurious stacked 2 Storey Condo Townhome In The Prestigious Mona Lisa Residences In The Heart Of North York, Bright North Facing Suite Featuring An Approx. 89 Sq. Ft. Balcony, High Ceilings, Hardwood Flooring in Living and Dining, The Main Level. Indoor Elevator Provides Direct Access From The Underground Garage. Thoughtfully Maintained And Upgraded With Extensive Custom Cabinetry, Built In Storage Throughout. Enjoy An Outstanding Selection Of Building Amenities Including Indoor Swimming Pool, Fitness Centre, Games Room, Guest Suite, Private Patio, And A Rooftop Terrace And BBQ Area. Prime Location, Walking distance To Finch Subway Station, Restaurants, Shopping, Parks, And Everyday Amenities. Seller Is A Registered Real Estate Representative (RREA).
Under contract
C$699,900
31 Olive Ave #203, Toronto, ON M2N 4N4
2beds
3baths
Townhouse
Built in ----
-- sqft lot
$-- Zestimate®
C$--/sqft
C$870/mo HOA
What's special
Bright north facing suiteHigh ceilingsExtensive custom cabinetryBuilt in storage throughoutIndoor swimming poolPrivate patio
- 57 days
- 19
- 3
Zillow last checked:
Listing updated:
Listed by:
ELITE CAPITAL REALTY INC.
Source: TRREB,MLS®#: C13562362 Originating MLS®#: Toronto Regional Real Estate Board
Originating MLS®#: Toronto Regional Real Estate BoardFacts & features
Interior
Bedrooms & bathrooms
- Bedrooms: 2
- Bathrooms: 3
Bedroom
- Level: Upper
- Dimensions: 5.61 x 3.38
Bedroom 2
- Level: Upper
- Dimensions: 2.47 x 2.74
Dining room
- Level: Main
- Dimensions: 2.71 x 2.41
Kitchen
- Level: Main
- Dimensions: 1.56 x 3.7
Living room
- Level: Main
- Dimensions: 5.73 x 3.41
Heating
- Fan Coil, Other Source
Cooling
- Central Air
Appliances
- Laundry: Ensuite
Features
- Separate Hydro Meter, Storage Area Lockers
- Basement: None
- Has fireplace: No
Interior area
- Living area range: 1000-1199 null
Property
Parking
- Total spaces: 1
- Parking features: Garage
- Has garage: Yes
Features
- Stories: 3
- Exterior features: Open Balcony
Details
- Parcel number: 761070077
Construction
Type & style
- Home type: Townhouse
- Property subtype: Townhouse
Materials
- Stucco (Plaster)
Community & HOA
HOA
- Services included: Heat Included, CAC Included, Common Elements Included, Parking Included
- HOA fee: C$870 monthly
- HOA name: TSCC
Location
- Region: Toronto
Financial & listing details
- Annual tax amount: C$4,235
- Date on market: 7/14/2026
Price history
Price history is unavailable.
Public tax history
Tax history is unavailable.
Climate risks
Neighborhood: Willowdale East
Nearby schools
GreatSchools rating
No schools nearby
We couldn't find any schools near this home.


Similar homes
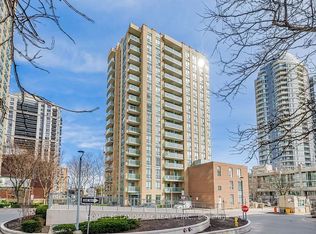
- C$629,0002 bd1 ba-- sqft31 Olive Ave #221, Toronto, ON M2N 4N4For Sale
 MLS ID #C13605898, BAY STREET GROUP INC.. TRREB
 - C$649,0002 bd2 ba-- sqftMona Lisa Residences, Toronto, ON M2N 0E1For Sale
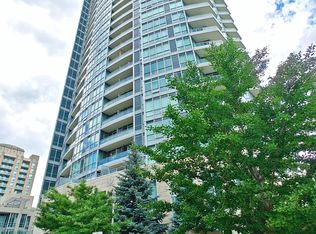 MLS ID #C13466500, HOMELIFE NEW WORLD REALTY INC.. TRREB
 - C$699,0002 bd2 ba-- sqftMansions of Avondale, Toronto, ON M2N 7G3For Sale
 MLS ID #C13416830, KELLER WILLIAMS REFERRED URBAN REALTY. TRREB
 - C$616,0002 bd2 ba-- sqft68 Canterbury Pl #Penthouse 09, Toronto, ON M2N 0H8For Sale
 MLS ID #C13143748, SUTTON GROUP-ADMIRAL REALTY INC.. TRREB
