Welcome To The Luxurious Antiquary. This 6 Story With 110 Units Hidden Gem Is Nestled Into A Gorgeous Ravine Setting On A Very Private Cul-De-Sac. 9 Ft Ceiling, This Spacious Two Bedroom Suite Offers A Very Functional Layout W/No Wasted Square Footage, Approx 1050 Sqft, $$$ Spent On Upgrades: Custom Kitchen With Quartzite Countertops & Backsplash, Premium S/S Appliances, Rh Lightings, Electric Fireplace, Lamb Wool Carpets, Custom Wood Doors, Premium Towel Warmer, Please View Attachment For Full List. Excellent Schools: Owen, St. Andrew, York Mills. Steps To Ttc, Subway, Hwy, Grocery, Shops, Several Parks.
For sale
C$749,000
11 William Carson Cres #308, Toronto, ON M2P 2G1
2beds
2baths
Apartment
Built in ----
-- sqft lot
$-- Zestimate®
C$--/sqft
C$1,183/mo HOA
What's special
Very private cul-de-sacSpacious two bedroom suiteRh lightingElectric fireplaceLamb wool carpetsCustom wood doorsPremium towel warmer
- 7 days
- 4
- 0
Zillow last checked:
Listing updated:
Listed by:
HOMELIFE/MIRACLE REALTY LTD
Source: TRREB,MLS®#: C13860696 Originating MLS®#: Toronto Regional Real Estate Board
Originating MLS®#: Toronto Regional Real Estate BoardFacts & features
Interior
Bedrooms & bathrooms
- Bedrooms: 2
- Bathrooms: 2
Primary bedroom
- Level: Main
- Dimensions: 3.3 x 4.8
Bedroom 2
- Level: Main
- Dimensions: 2.7 x 4
Dining room
- Level: Main
- Dimensions: 2.5 x 4.2
Foyer
- Level: Main
- Dimensions: 2.4 x 1.55
Kitchen
- Level: Main
- Dimensions: 4.3 x 2.6
Living room
- Level: Main
- Dimensions: 3.1 x 3.3
Other
- Level: Main
- Dimensions: 3.1 x 1.9
Heating
- Heat Pump, Electric
Cooling
- Central Air
Appliances
- Laundry: Ensuite
Features
- Other
- Basement: None
- Has fireplace: No
Interior area
- Living area range: 1000-1199 null
Video & virtual tour
Property
Parking
- Total spaces: 1
- Parking features: Garage
- Has garage: Yes
Features
- Exterior features: Open Balcony
Lot
- Features: Cul de Sac/Dead End, Public Transit, Ravine, Golf, Wooded/Treed
Details
- Parcel number: 123600036
Construction
Type & style
- Home type: Apartment
- Property subtype: Apartment
Materials
- Brick, Concrete
Community & HOA
HOA
- Amenities included: Concierge, Exercise Room, Guest Suites, Indoor Pool, Visitor Parking, Party Room/Meeting Room
- Services included: Heat Included, Water Included, CAC Included, Common Elements Included, Parking Included, Cable TV Included
- HOA fee: C$1,183 monthly
- HOA name: MTCC
Location
- Region: Toronto
Financial & listing details
- Annual tax amount: C$3,891
- Date on market: 10/5/2026
Price history
Price history is unavailable.
Public tax history
Tax history is unavailable.
Climate risks
Neighborhood: St. Andrew
Nearby schools
GreatSchools rating
No schools nearby
We couldn't find any schools near this home.
- C$2,150,0002 bd3 ba-- sqft11 William Carson Cres #102, Toronto, ON M2P2G1For Sale

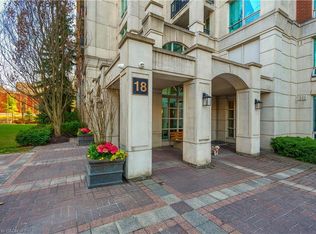
- C$940,0002 bd2 ba1.2k sqft18 William Carson Cres UNIT 111, Toronto, ON M2P2G6Sold
- C$--1 bd1 ba750 sqft18 William Carson Cres #1, Toronto, ON M2P2G6Off Market
- C$938,0003 bd2 ba-- sqft18 William Carson Cres UNIT 211, Toronto, ON M2P2G6For Sale

Similar homes
- C$689,9002 bd2 ba-- sqft7250 Yonge St #Penthouse 211, Vaughan, ON L4J 7X1For Sale
 MLS ID #N13869918, HOMELIFE/MIRACLE REALTY LTD. TRREB
 - C$689,0002 bd2 ba-- sqft238 Doris Ave #1511, Toronto, ON M2N 6W1For Sale
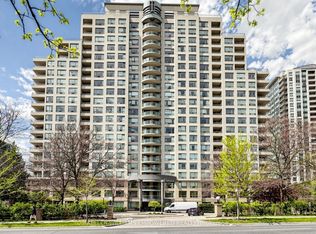 MLS ID #C13763790, KELLER WILLIAMS EMPOWERED REALTY. TRREB
 - C$699,9002 bd2 ba-- sqftChateau Royal, Toronto, ON M4S 2N5For Sale
 MLS ID #C13707742, HOMELIFE/ROMANO REALTY LTD.. TRREB
 - C$609,9002 bd1 ba-- sqft188 Doris Ave #802, Toronto, ON M2N 6Z5For Sale
 MLS ID #C13632780, ROYAL LEPAGE SIGNATURE REALTY. TRREB
