The one you've been waiting for! Perfectly nestled among the mature, lush forests of Yonge & York Mills, this beautifully appointed two-bedroom plus den at the prestigious "Hillside Ravines" condominiums offers an exceptional blend of refined living, natural beauty, and tranquility. Thoughtfully designed and bathed in natural light, this elegant split floor plan offers two generously sized bedrooms, both overlooking the peaceful ravine. The spacious primary retreat features a walk-in closet and a luxurious five-piece ensuite. This suite also features a renovated kitchen with granite countertops and stainless steel appliances, brand-new flooring throughout, and an expansive private balcony surrounded by lush trees and nature. The extensive amenities include a 24-hour concierge, party room, fitness centre, indoor pool, sauna, guest suites, meeting room, outdoor putting green, and visitor parking. Beautifully manicured grounds and gardens are ideally located just steps from transit and minutes to York Mills subway station, Highway 401, parks, and some of Toronto's top schools. Parking and locker included.
For sale
C$1,149,000
38 William Carson Cres #317, Toronto, ON M2P 2H2
3beds
2baths
Apartment
Built in ----
-- sqft lot
$-- Zestimate®
C$--/sqft
C$1,311/mo HOA
What's special
- 11 days
- 11
- 0
Zillow last checked:
Listing updated:
Listed by:
HARVEY KALLES REAL ESTATE LTD.
Source: TRREB,MLS®#: C13849118 Originating MLS®#: Toronto Regional Real Estate Board
Originating MLS®#: Toronto Regional Real Estate BoardFacts & features
Interior
Bedrooms & bathrooms
- Bedrooms: 3
- Bathrooms: 2
Primary bedroom
- Level: Main
- Dimensions: 4.98 x 3.26
Bedroom 2
- Level: Main
- Dimensions: 3.73 x 2.7
Den
- Level: Main
- Dimensions: 3.2 x 3.2
Dining room
- Level: Main
- Dimensions: 4.35 x 3.56
Kitchen
- Level: Main
- Dimensions: 4.6 x 2.84
Living room
- Level: Main
- Dimensions: 3.93 x 3.53
Heating
- Forced Air, Gas
Cooling
- Central Air
Appliances
- Included: Built-In Oven
- Laundry: In-Suite Laundry
Features
- Guest Accommodations, Sauna, Storage Area Lockers, Wheelchair Access
- Flooring: Carpet Free
- Basement: None
- Has fireplace: No
Interior area
- Living area range: 1200-1399 null
Property
Parking
- Total spaces: 1
- Parking features: Garage Door Opener
- Has garage: Yes
Features
- Exterior features: Open Balcony
Details
- Parcel number: 127580063
Construction
Type & style
- Home type: Apartment
- Property subtype: Apartment
Materials
- Brick
Community & HOA
HOA
- Services included: Heat Included, Building Insurance Included, Common Elements Included, Water Included, Parking Included, Hydro Included, CAC Included, Cable TV Included
- HOA fee: C$1,311 monthly
- HOA name: TSCC
Location
- Region: Toronto
Financial & listing details
- Annual tax amount: C$4,722
- Date on market: 10/1/2026
Price history
Price history is unavailable.
Public tax history
Tax history is unavailable.
Climate risks
Neighborhood: St. Andrew
Nearby schools
GreatSchools rating
No schools nearby
We couldn't find any schools near this home.
- C$599,9002 bd1 ba-- sqft38 William Carson Cres #222, Toronto, ON M2P2H2For Sale

- C$---- bd-- ba-- sqft38 William Carson Cres, Toronto, ON M2P2H2Off Market
- C$6,680,0008 bd8 ba-- sqft372 Old Yonge St, Toronto, ON M2P1R4For Sale

- C$599,9982 bd1 ba-- sqft28 William Carson Cres #815, Toronto, ON M2P2H1For Sale
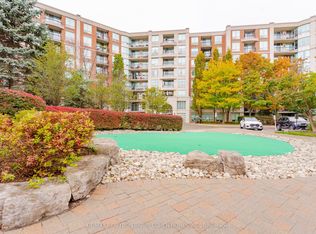
Similar homes
- C$1,123,0003 bd2 ba-- sqft65 Spring Garden Ave #1108, Toronto, ON M2N 6H9For Sale
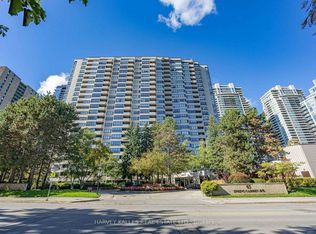 MLS ID #C13865728, HARVEY KALLES REAL ESTATE LTD.. TRREB
 - C$1,288,0003 bd2 ba-- sqft10 Old York Mills Rd #410, Toronto, ON M2P 2G9For Sale
 MLS ID #C13755438, REMAX YOUR COMMUNITY REALTY. TRREB
 - C$1,020,0003 bd3 ba-- sqftHighgate, Toronto, ON M3C 3K6For Sale
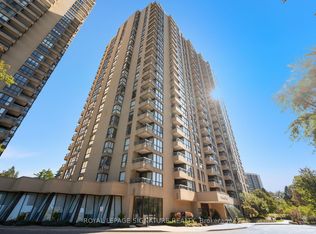 MLS ID #C13866162, ROYAL LEPAGE SIGNATURE REALTY. TRREB
 - C$1,029,0003 bd2 ba-- sqftBayview Mansions One, Toronto, ON M2N 7H5For Sale
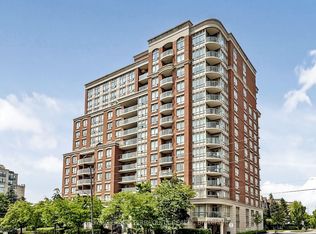 MLS ID #C13732650, ROYAL LEPAGE TERREQUITY REALTY. TRREB
