*** Visit the REALTOR website for further information about this Listing *** 1 bedroom plus a den condo unit with 1 parking and 1 locker. Condo fees include ALL the utilities (Cable TV, Internet, Water, Gas and Electricity). Den is large enough to be a second bedroom, study or office space. Lots of storage place and a walk-in closet. Private gated community that's close to highway 401, in a top school area, walking distance to York Mills subway station and a golf course. Amenities include 24/7 concierge, party room, exercise room, game room, guest suite, sauna and indoor salt water pool with change rooms.
For sale
C$599,900
38 William Carson Cres #222, Toronto, ON M2P 2H2
2beds
1baths
Apartment
Built in ----
-- sqft lot
$-- Zestimate®
C$--/sqft
C$867/mo HOA
What's special
- 177 days
- 9
- 0
Zillow last checked:
Listing updated:
Listed by:
EASY LIST REALTY LTD.
Source: TRREB,MLS®#: C13015320 Originating MLS®#: Toronto Regional Real Estate Board
Originating MLS®#: Toronto Regional Real Estate BoardFacts & features
Interior
Bedrooms & bathrooms
- Bedrooms: 2
- Bathrooms: 1
Primary bedroom
- Level: Main
- Dimensions: 3.96 x 3.05
Den
- Level: Main
- Dimensions: 2.74 x 2.74
Dining room
- Level: Main
- Dimensions: 6.14 x 3.25
Kitchen
- Level: Main
- Dimensions: 2.82 x 2.41
Living room
- Level: Main
- Dimensions: 6.14 x 3.25
Heating
- Forced Air, Gas
Cooling
- Central Air
Appliances
- Laundry: In-Suite Laundry
Features
- Basement: None
- Has fireplace: No
Interior area
- Living area range: 700-799 null
Property
Parking
- Total spaces: 1
- Parking features: Garage
- Has garage: Yes
Features
- Exterior features: Controlled Entry, Landscaped, Open Balcony
Lot
- Features: Cul de Sac/Dead End, Public Transit
- Topography: Hillside
Details
- Parcel number: 127580046
- Other equipment: Intercom
Construction
Type & style
- Home type: Apartment
- Property subtype: Apartment
Materials
- Brick, Concrete
Community & HOA
Community
- Security: Alarm System, Carbon Monoxide Detector(s), Concierge/Security, Heat Detector, Monitored, Security System, Smoke Detector(s), Security Gate
HOA
- Amenities included: Exercise Room, Recreation Room, Visitor Parking, Guest Suites, Indoor Pool
- Services included: Heat Included, Hydro Included, Water Included, Cable TV Included, CAC Included, Common Elements Included, Building Insurance Included, Parking Included, Condo Taxes Included
- HOA fee: C$867 monthly
- HOA name: TSCC
Location
- Region: Toronto
Financial & listing details
- Annual tax amount: C$3,167
- Date on market: 4/18/2026
Price history
Price history is unavailable.
Public tax history
Tax history is unavailable.
Climate risks
Neighborhood: St. Andrew
Nearby schools
GreatSchools rating
No schools nearby
We couldn't find any schools near this home.
- C$1,149,0003 bd2 ba-- sqft38 William Carson Cres #317, Toronto, ON M2P2H2For Sale

- C$---- bd-- ba-- sqft38 William Carson Cres, Toronto, ON M2P2H2Off Market
- C$6,680,0008 bd8 ba-- sqft372 Old Yonge St, Toronto, ON M2P1R4For Sale

- C$599,9982 bd1 ba-- sqft28 William Carson Cres #815, Toronto, ON M2P2H1For Sale
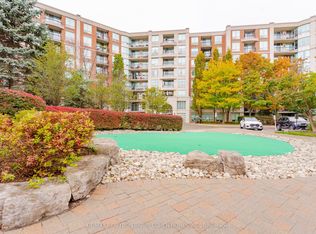
Similar homes
- C$588,0002 bd2 ba-- sqft17 Barberry Pl #405, Toronto, ON M2K 3E2For Sale
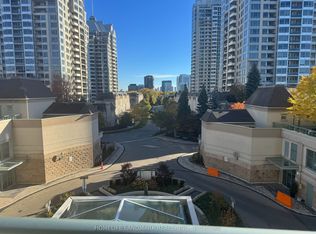 MLS ID #C13884230, HOMELIFE LANDMARK REALTY INC.. TRREB
 - C$614,9992 bd2 ba-- sqft2015 Sheppard Ave E #307, Toronto, ON M2J 0B3For Sale
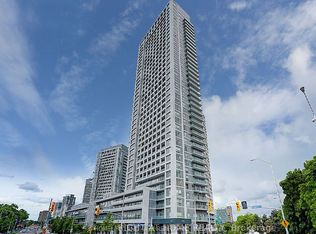 MLS ID #C13840668, RIGHT AT HOME REALTY INC.. TRREB
 - C$875,0003 bd2 ba-- sqft28 William Carson Cres #317, Toronto, ON M2P 2H1For Sale
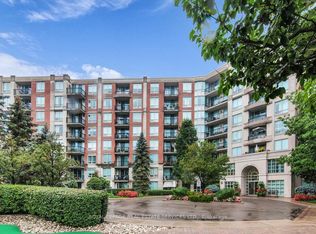 MLS ID #C13863094, ROYAL LEPAGE REAL ESTATE SERVICES LTD.. TRREB
 - C$529,9002 bd1 ba-- sqftLuxe Condos, Toronto, ON M2M 0A8For Sale
 MLS ID #C13857768, RE/MAX HALLMARK REALTY LTD.. TRREB
