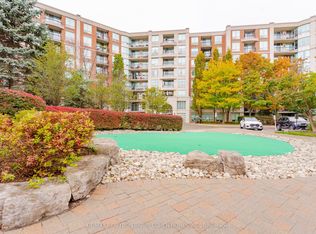
Welcome to Hillside at York Mills II, offering refined condominium living in the prestigious Yonge & York Mills neighbourhood. Surrounded bymulti-million-dollar homes and beautifully landscaped grounds, this sought-after residence offers easy access to TTC, Highway 401, Don ValleyGolf Course, premier shopping, dining, and everyday amenities.This spacious 1,054 sq. ft. suite features a desirable split-bedroom layout with 2generously sized bedrooms plus a versatile den, ideal as a third bedroom, home office, or guest suite. The bright, open-concept living and diningarea extends to a private balcony overlooking a tranquil tree-lined ravine. The spacious eat-in kitchen features granite countertops, breakfast bar,ample cabinetry, and excellent storage.Enjoy an impressive array of resort-style amenities, including 24-hour concierge, indoor pool, fitnesscentre, sauna, party and games rooms, outdoor terrace with mini golf, landscaped gardens, and ample visitor parking. Maintenance fees includeall utilities, cable TV, and high-speed Internet.A rare opportunity to enjoy comfort, privacy, convenience, and exceptional value in one of NorthYork's most desirable condominium communities.
For sale
C$845,000
28 William Carson Cres #317, Toronto, ON M2P 2H1
3beds
2baths
Apartment
Built in ----
-- sqft lot
$-- Zestimate®
C$--/sqft
C$1,049/mo HOA
What's special
- 9 days
- 5
- 0
Zillow last checked:
Listing updated:
Listed by:
ROYAL LEPAGE REAL ESTATE SERVICES LTD.
Source: TRREB,MLS®#: C14085494 Originating MLS®#: Toronto Regional Real Estate Board
Originating MLS®#: Toronto Regional Real Estate BoardFacts & features
Interior
Bedrooms & bathrooms
- Bedrooms: 3
- Bathrooms: 2
Primary bedroom
- Level: Flat
- Dimensions: 6.63 x 3.15
Bedroom 2
- Level: Flat
- Dimensions: 4.22 x 2.66
Den
- Level: Flat
- Dimensions: 3.05 x 2.74
Dining room
- Level: Flat
- Dimensions: 6.46 x 3.38
Kitchen
- Level: Flat
- Dimensions: 4.67 x 2.74
Living room
- Level: Flat
- Dimensions: 6.46 x 3.38
Heating
- Forced Air, Gas
Cooling
- Central Air
Appliances
- Laundry: In-Suite Laundry
Features
- Guest Accommodations
- Flooring: Carpet Free
- Basement: None
- Has fireplace: No
Interior area
- Living area range: 1000-1199 null
Video & virtual tour
Property
Parking
- Total spaces: 1
- Parking features: Garage
- Has garage: Yes
Accessibility
- Accessibility features: Accessible Public Transit Nearby, Bath Grab Bars, Elevator, Parking, Wheelchair Access
Features
- Exterior features: Open Balcony
Lot
- Features: Golf, Cul de Sac/Dead End, Fenced Yard, Park, Public Transit, Ravine
Details
- Parcel number: 124840067
Construction
Type & style
- Home type: Apartment
- Property subtype: Apartment
Materials
- Concrete
Community & HOA
Community
- Security: Concierge/Security
HOA
- Amenities included: Concierge, Exercise Room, Game Room, Guest Suites, Indoor Pool, Sauna
- Services included: Heat Included, Hydro Included, Water Included, Cable TV Included, CAC Included, Common Elements Included, Building Insurance Included
- HOA fee: C$1,049 monthly
- HOA name: MTCC
Location
- Region: Toronto
Financial & listing details
- Annual tax amount: C$4,290
- Date on market: 10/16/2026
Price history
Price history is unavailable.
Public tax history
Tax history is unavailable.
Climate risks
Neighborhood: St. Andrew
Nearby schools
GreatSchools rating
No schools nearby
We couldn't find any schools near this home.
- C$599,9982 bd1 ba-- sqft28 William Carson Cres #815, Toronto, ON M2P2H1For Sale
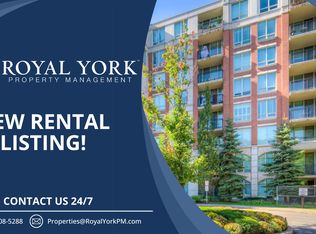
- C$--1 bd1 ba750 sqft18 William Carson Cres #1, Toronto, ON M2P2G6Off Market
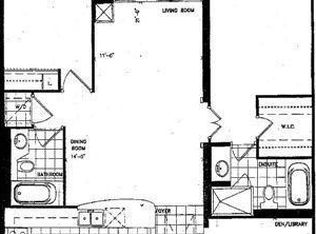
- C$938,0003 bd2 ba-- sqft18 William Carson Cres UNIT 211, Toronto, ON M2P2G6For Sale

- C$3,6503 bd2 ba-- sqft18 William Carson Cres #304, Toronto, ON M2P2G6For Rent
Similar homes
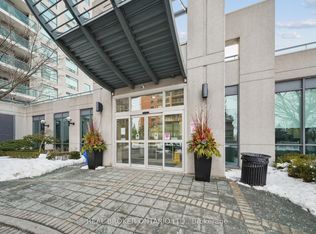
- C$630,0002 bd2 ba-- sqft28 Harrison Garden Blvd #808, Toronto, ON M2N 2T3For Sale
 MLS ID #C14100562, REAL BROKER ONTARIO LTD.. TRREB
 - C$899,9003 bd2 ba-- sqft25 Greenview Ave #2326, Toronto, ON M2M 0A5For Sale
 MLS ID #C14091062, ROYAL LEPAGE PEACELAND REALTY. TRREB
 - C$849,8002 bd1 ba-- sqft1717 Avenue Rd #420, Toronto, ON M5M 0A2For Sale
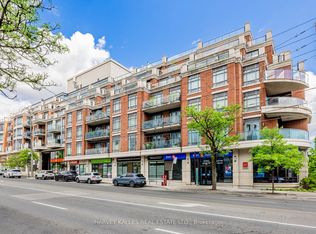 MLS ID #C14008734, HARVEY KALLES REAL ESTATE LTD.. TRREB
 - C$829,0003 bd2 ba-- sqft397 Front St W #911, Toronto, ON M5V 3S1For Sale
 MLS ID #C14097034, ROYAL LEPAGE REAL ESTATE SERVICES LTD.. TRREB
