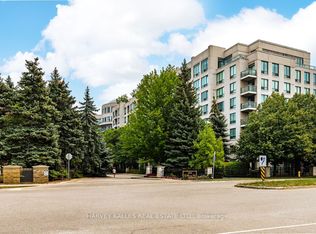
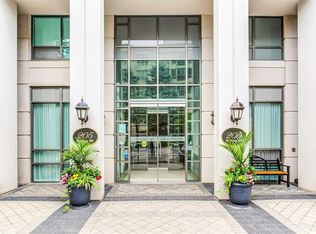
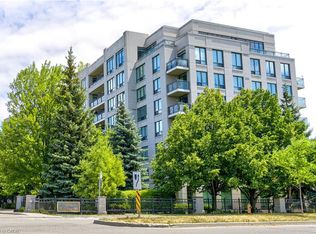
Tired of tiny, cookie-cutter condos that were not built to actually comfortably live in? This is the layout you have been waiting for! Welcome to The Tapestry, one of Don Mills' most sought-after luxury residences. This rarely offered 1,630 square foot corner suite delivers the space, layout and functionality that are increasingly difficult to find in condo living. Featuring 2 spacious bedrooms that can each accommodate a king-size bed, 2 bathrooms, an eat-in kitchen, walk-in pantry, ensuite laundry and generous principal rooms throughout. The primary bedroom features a his/her closet and ensuite with Jacuzzi tub.Enjoy an impressive private wrap-around 160 square foot private balcony overlooking the beautifully landscaped courtyard and gardens. Ideally situated on a low floor, this suite is an outstanding option for downsizers seeking convenient, single-level living without sacrificing the space and proportions of a house.Includes parking and locker, plus the added convenience and value of all-inclusive maintenance fees with ALL UTILITIES, INTERNET AND TV INCLUDED. The well managed building features countless amenities, including indoor pool, games room, party room, visitor parking and more. The lush gardens and landscaping are second to none. Located in the heart of prestigious Banbury-Don Mills, just steps to the Shops at Don Mills, restaurants, cafés, groceries, parks, trails, TTC and everyday conveniences, with easy access to the DVP and downtown.This unit offers outstanding potential for renovators, investors, downsizers and end-users. Excellent value at $483/sqft. The last comparable layout sold across the hall for $1,410,000 in 2025. Your options are endless with this one!
For sale
C$788,000
215 The Donway W APT 218, Toronto, ON M3B 3P5
2beds
2baths
Apartment
Built in ----
-- sqft lot
$-- Zestimate®
C$--/sqft
C$2,261/mo HOA
What's special
Eat-in kitchenWalk-in pantryEnsuite laundryGenerous principal rooms throughoutEnsuite with jacuzzi tub
- 1 hour
- 1
- 0
Zillow last checked:
Listing updated:
Listed by:
RE/MAX ULTIMATE REALTY INC.
Source: TRREB,MLS®#: C13766424 Originating MLS®#: Toronto Regional Real Estate Board
Originating MLS®#: Toronto Regional Real Estate BoardFacts & features
Interior
Bedrooms & bathrooms
- Bedrooms: 2
- Bathrooms: 2
Bedroom
- Level: Flat
- Dimensions: 7.88 x 3.43
Bedroom 2
- Level: Flat
- Dimensions: 6.53 x 3.17
Dining room
- Level: Flat
- Dimensions: 4.27 x 3.45
Foyer
- Level: Flat
- Dimensions: 3.05 x 2.41
Kitchen
- Level: Flat
- Dimensions: 5.84 x 2.9
Living room
- Level: Flat
- Dimensions: 6.68 x 4.06
Heating
- Forced Air, Gas
Cooling
- Central Air
Appliances
- Laundry: Ensuite
Features
- None
- Basement: None
- Has fireplace: No
Interior area
- Living area range: 1600-1799 null
Property
Parking
- Total spaces: 1
- Parking features: Underground
- Has garage: Yes
Features
- Exterior features: Open Balcony
- Has view: Yes
- View description: Garden
Lot
- Features: Golf, Hospital, Library, Park, Place Of Worship, Public Transit
Details
- Parcel number: 119500034
Construction
Type & style
- Home type: Apartment
- Property subtype: Apartment
Materials
- Brick
Community & HOA
HOA
- Amenities included: Car Wash, Elevator, Exercise Room, Game Room, Guest Suites, Indoor Pool
- Services included: Heat Included, Common Elements Included, Hydro Included, Building Insurance Included, Water Included, Parking Included, Cable TV Included, CAC Included
- HOA fee: C$2,261 monthly
- HOA name: MTCC
Location
- Region: Toronto
Financial & listing details
- Annual tax amount: C$5,401
- Date on market: 9/10/2026
Price history
Price history is unavailable.
Public tax history
Tax history is unavailable.
Climate risks
Neighborhood: Banbury
Nearby schools
GreatSchools rating
No schools nearby
We couldn't find any schools near this home.

Similar homes
- C$779,0002 bd2 ba-- sqftFlaire Condos, Toronto, ON M3C 0N8For Sale
 MLS ID #C13752232, RE/MAX HALLMARK REALTY LTD.. TRREB
 - C$848,0002 bd2 ba-- sqftThe Edwardian, Toronto, ON M3C 3W2For Sale
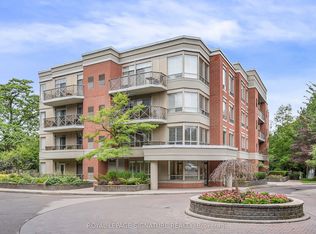 MLS ID #C13750396, ROYAL LEPAGE SIGNATURE REALTY. TRREB
 - C$819,0002 bd2 ba-- sqft1 Concorde Pl #802, Toronto, ON M3C 3K6For Sale
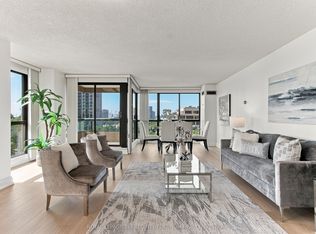 MLS ID #C13756412, ROYAL LEPAGE TERREQUITY PLATINUM REALTY. TRREB
 - C$649,0002 bd2 ba-- sqft99 The Donway W #403, Toronto, ON M3C 0N8For Sale
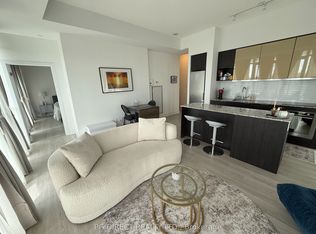 MLS ID #C13754974, PG DIRECT REALTY LTD.. TRREB
