
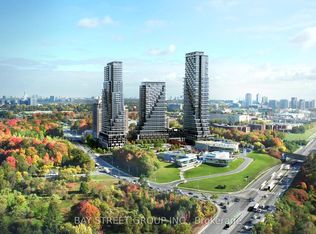
The perfect corner layout! Enjoy sophisticated condo living with direct access to the vibrant Shops At Don Mills. Flaire Condos greets you with manicured landscaping, a striking carport and sweeping architecture that revives the neighbourhood's modernist design legacy. This 751sf split-bedroom floorplan provides unmatched functionality and liveability. Floor to ceiling windows overlook the 159sf wrap-around balcony with panoramic views. The kitchen boasts granite countertops and a centre island which provides abundant counter space and storage. Both bedrooms are equipped with large mirrored closets, while the primary bedroom contains a 3-piece ensuite bathroom. Built-in medicine cabinets and under-sink storage adds functional storage space in both bathrooms. Freshly painted, upgrades include new fridge and microwave. Residents enjoy resort-like amenities with designer finishes including a 5th floor roof terrace with cabanas and barbeques, gym, theatre, party room + board room and a cute little dog park! Exceptional location right behind the Shops At Don Mills for all of your shopping and dining needs. Easy access to DVP via Lawrence Avenue and minutes away from the new Line 5 Eglinton for convenient transit accessibility. One parking spot and one locker included!
For sale
C$619,000
99 The Donway W #709, Toronto, ON M3C 0N8
2beds
2baths
Apartment
Built in ----
-- sqft lot
$-- Zestimate®
C$--/sqft
C$707/mo HOA
What's special
Corner layoutManicured landscapingStriking carportFloor to ceiling windowsGranite countertopsLarge mirrored closetsFreshly painted
- 19 hours
- 14
- 1
Zillow last checked:
Listing updated:
Listed by:
REALTY ONE GROUP FLAGSHIP
Source: TRREB,MLS®#: C13721822 Originating MLS®#: Toronto Regional Real Estate Board
Originating MLS®#: Toronto Regional Real Estate BoardFacts & features
Interior
Bedrooms & bathrooms
- Bedrooms: 2
- Bathrooms: 2
Bedroom
- Level: Main
- Dimensions: 3 x 3.2
Bedroom 2
- Level: Main
- Dimensions: 2.8 x 2.8
Foyer
- Level: Main
- Dimensions: 1.3 x 1.6
Kitchen
- Level: Main
- Dimensions: 3.8 x 2.1
Living room
- Level: Main
- Dimensions: 3.6 x 3.3
Heating
- Forced Air, Gas
Cooling
- Central Air
Appliances
- Laundry: In-Suite Laundry
Features
- Flooring: Carpet Free
- Basement: None
- Has fireplace: No
Interior area
- Living area range: 700-799 null
Video & virtual tour
Property
Parking
- Total spaces: 1
- Parking features: Garage
- Has garage: Yes
Features
- Exterior features: Open Balcony
- Has view: Yes
- View description: Panoramic
- Waterfront features: None
Details
- Parcel number: 766200173
Construction
Type & style
- Home type: Apartment
- Property subtype: Apartment
Materials
- Concrete
Details
- Builder name: The Cadillac Fairview Corporation
Community & HOA
Community
- Security: Concierge/Security, Carbon Monoxide Detector(s), Smoke Detector(s)
HOA
- Amenities included: Community BBQ, Concierge, Gym, Party Room/Meeting Room, Rooftop Deck/Garden, Visitor Parking
- Services included: Common Elements Included, Water Included, Heat Included, Parking Included, Building Insurance Included, CAC Included
- HOA fee: C$707 monthly
- HOA name: TSCC
Location
- Region: Toronto
Financial & listing details
- Annual tax amount: C$3,337
- Date on market: 8/28/2026
Price history
Price history is unavailable.
Public tax history
Tax history is unavailable.
Climate risks
Neighborhood: Banbury
Nearby schools
GreatSchools rating
No schools nearby
We couldn't find any schools near this home.


Similar homes
- C$619,9002 bd2 ba-- sqftThe Rosewood Condos, Toronto, ON M3C 0J5For Sale
 MLS ID #C13719814, RE/MAX REALTRON REALTY INC.. TRREB
 - C$658,0002 bd2 ba-- sqft99 The Donway W #209, Toronto, ON M3C 0N8For SaleMLS ID #C13490634, HOMELIFE GOLD PACIFIC REALTY INC.. TRREB
- C$499,0002 bd1 ba-- sqft1210 Don Mills Rd #625, Toronto, ON M3B 3N9For Sale
 MLS ID #C13711184, SUPERSTARS REALTY LTD.. TRREB
 - C$588,0001 bd1 ba-- sqft30 Inn On The Park Dr, Toronto, ON M3C 2J7For Sale
 MLS ID #C13709280, BAY STREET GROUP INC.. TRREB
