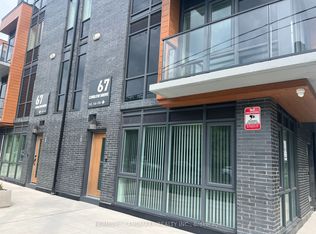
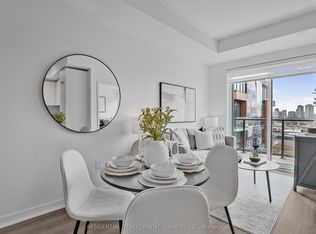
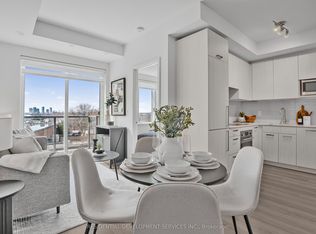
*** Builder Inventory! Eligible for new HST rebate*. Save Approx.13% HST on New Home Purchase.* Purchase Price will be NET of HST rebate on APS. *** Modern stacked condo town-house with 100% concrete structure located at Lawrence Ave E & Victoria Park Ave, featuring 2 bedrooms, 2 bathrooms, 1 parking and locker included. Spacious primary bedroom with ensuite, plus a versatile second bedroom ideal for guests or a home office. Situated in a highly accessible neighbourhood steps to shopping, groceries, and everyday amenities, with transit at your door step. Easy access to the DVP and Hwy 401 makes commuting a breeze. Close to parks, schools, and a short drive to Shops at Don Mills for dining, retail, and entertainment. Ideal for first-time buyers, down-sizers, or investors seeking comfort, convenience, and value in a well-connected Toronto location.
New construction
C$569,000
67 Curlew Dr #149, Toronto, ON M3A 0B4
2beds
2baths
Townhouse
Built in ----
-- sqft lot
$-- Zestimate®
C$--/sqft
C$128/mo HOA
What's special
Modern stacked condo town-house
- 1 day
- 6
- 0
Zillow last checked:
Listing updated:
Listed by:
RESIDENTIAL DEVELOPMENT SERVICES INC.
Source: TRREB,MLS®#: C13719384 Originating MLS®#: Toronto Regional Real Estate Board
Originating MLS®#: Toronto Regional Real Estate BoardFacts & features
Interior
Bedrooms & bathrooms
- Bedrooms: 2
- Bathrooms: 2
Bedroom
- Level: Second
- Dimensions: 2.8 x 2.1
Bedroom 2
- Level: Second
- Dimensions: 2.6 x 2.3
Dining room
- Level: Main
- Dimensions: 3.5 x 2.3
Kitchen
- Level: Main
- Dimensions: 3.5 x 2.3
Living room
- Level: Main
- Dimensions: 3.5 x 2
Heating
- Forced Air, Gas
Cooling
- Central Air
Appliances
- Laundry: In-Suite Laundry
Features
- Water Meter, Separate Hydro Meter
- Flooring: Carpet Free
- Basement: None
- Has fireplace: No
Interior area
- Living area range: 700-799 null
Property
Parking
- Total spaces: 1
- Parking features: Garage
- Has garage: Yes
Features
- Exterior features: Open Balcony
Details
- Parcel number: 0
Construction
Type & style
- Home type: Townhouse
- Property subtype: Townhouse
Materials
- Brick, Metal/Steel Siding
- Foundation: Concrete
Condition
- New construction: Yes
Community & HOA
HOA
- Amenities included: Recreation Room, Rooftop Deck/Garden, Visitor Parking, Playground
- Services included: Common Elements Included, Building Insurance Included
- HOA fee: C$128 monthly
- HOA name: TSCC
Location
- Region: Toronto
Financial & listing details
- Date on market: 8/27/2026
Price history
Price history is unavailable.
Public tax history
Tax history is unavailable.
Climate risks
Neighborhood: Parkwoods
Nearby schools
GreatSchools rating
No schools nearby
We couldn't find any schools near this home.
Similar homes
- C$569,0002 bd2 ba-- sqft67 Curlew Dr #182, Toronto, ON M3A 0B4New Construction
 MLS ID #C13719448, RESIDENTIAL DEVELOPMENT SERVICES INC.. TRREB
 - C$559,0002 bd2 ba-- sqft69 Curlew Dr #137, Toronto, ON M3A 0B3New ConstructionMLS ID #C13581676, RESIDENTIAL DEVELOPMENT SERVICES INC.. TRREB
- C$689,0003 bd3 ba-- sqft67 Curlew Dr #156, Toronto, ON M3A 0B4New Construction
 MLS ID #C13581500, RESIDENTIAL DEVELOPMENT SERVICES INC.. TRREB
 - C$678,0003 bd3 ba-- sqft67 Curlew Dr #172, Toronto, ON M3A 0B4New Construction
 MLS ID #C13529064, RESIDENTIAL DEVELOPMENT SERVICES INC.. TRREB
