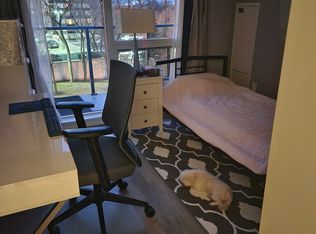
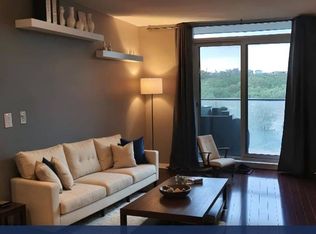
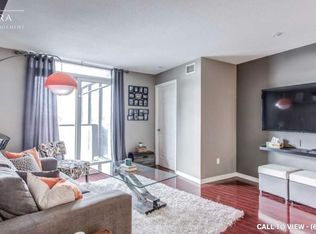
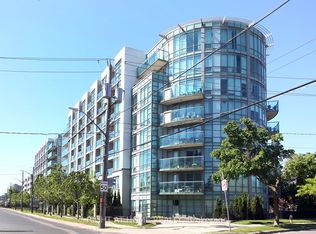
Price to sell! Attention: Two Parking Spots included! Super Bright Open Concept Corner Suite with 2 Parking spots. Completely Covered In Floor To Ceiling Windows With 180 Degree Panoramic South East View Of Toronto. Unique Layout With Preferred Split Two Ensuite Bedrooms. Very quiet and private unit. Just Steps From Deer Lick Creek, Minutes To Dvp/401, only 15 min drive to Down Town Toronto. Ttc At The Door Including Express Bus To Downtown Toronto.
For sale
C$539,000
18 Valley Woods Rd #813, Toronto, ON M3A 0A1
2beds
2baths
Apartment
Built in ----
-- sqft lot
$-- Zestimate®
C$--/sqft
C$1,059/mo HOA
What's special
- 69 days
- 11
- 0
Zillow last checked:
Listing updated:
Listed by:
RIGHT AT HOME REALTY INC.
Source: TRREB,MLS®#: C13612776 Originating MLS®#: Toronto Regional Real Estate Board
Originating MLS®#: Toronto Regional Real Estate BoardFacts & features
Interior
Bedrooms & bathrooms
- Bedrooms: 2
- Bathrooms: 2
Primary bedroom
- Level: Flat
- Dimensions: 4 x 3.5
Bedroom 2
- Level: Flat
- Dimensions: 3.8 x 3.15
Dining room
- Level: Flat
- Dimensions: 8.2 x 3.5
Kitchen
- Level: Flat
- Dimensions: 2.85 x 2.85
Living room
- Level: Flat
- Dimensions: 8.2 x 3.5
Heating
- Forced Air, Gas
Cooling
- Central Air
Appliances
- Laundry: Ensuite
Features
- Basement: None
- Has fireplace: No
Interior area
- Living area range: 800-899 null
Property
Parking
- Total spaces: 2
- Parking features: Underground, Garage Door Opener
- Has garage: Yes
Features
- Exterior features: Open Balcony
Lot
- Features: Clear View, Public Transit
Details
- Parcel number: 128970072
Construction
Type & style
- Home type: Apartment
- Property subtype: Apartment
Materials
- Concrete
Community & HOA
Community
- Security: Concierge/Security
HOA
- Amenities included: BBQs Allowed, Concierge, Game Room, Exercise Room, Media Room, Party Room/Meeting Room
- Services included: Heat Included, CAC Included, Building Insurance Included, Water Included, Parking Included, Common Elements Included
- HOA fee: C$1,059 monthly
- HOA name: TSCC
Location
- Region: Toronto
Financial & listing details
- Annual tax amount: C$2,601
- Date on market: 7/28/2026
Price history
Price history is unavailable.
Public tax history
Tax history is unavailable.
Climate risks
Neighborhood: Parkwoods
Nearby schools
GreatSchools rating
No schools nearby
We couldn't find any schools near this home.

Similar homes
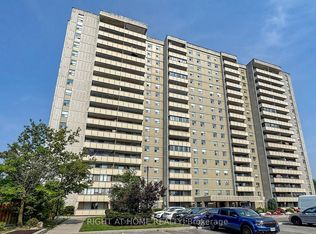
- C$519,0003 bd2 ba-- sqft1338 York Mills Rd #702, Toronto, ON M3A 3M3For Sale
 MLS ID #C13862754, RIGHT AT HOME REALTY INC.. TRREB
 - C$549,0002 bd2 ba-- sqft18 Mondeo Dr #626, Toronto, ON M1P 5C8For Sale
 MLS ID #E13632290, RIGHT AT HOME REALTY INC.. TRREB
 - C$549,9993 bd2 ba-- sqft3300 Don Mills Rd #1006, Toronto, ON M2J 4X7For Sale
 MLS ID #C13794092, RIGHT AT HOME REALTY INC.. TRREB
 - C$599,0002 bd2 ba-- sqft3830 Bathurst St #505, Toronto, ON M3H 6C5For Sale
 MLS ID #C13858766, RIGHT AT HOME REALTY INC.. TRREB
