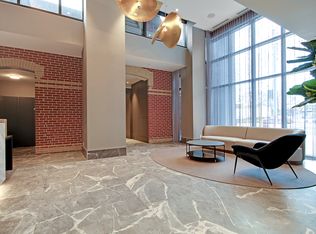
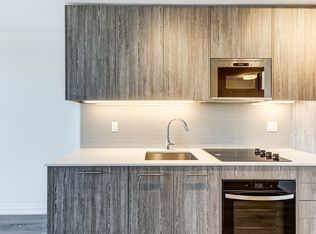
Welcome home to your luxury two bedroom two bathroom condo with spectacular unobstructed city skyline and park views! This bright and sun filled suite features a functional open concept layout with 9 foot ceilings, a modern contemporary kitchen with quartz countertops, full size stainless steel appliances, plenty of cabinet space, and a large island perfect for entertainment! Spacious primary bedroom with its own ensuite bathroom. Enjoy the evening sunset and breathtaking panoramic views from your large balcony. Newer building, located in a vibrant multicultural east end community, steps to Danforth GO station and TTC Main subway station, making your short commute to downtown or anywhere in the city seamless! Close to trendy restaurants, cafes, shopping and entertainment. Great building amenities include full size gym, yoga studio, kids play area, party room, outdoor terrace with BBQs and dining areas, pet washing station, 24 hours concierge, guest suites, and more! One locker on same floor for added convenience is includes!
For sale
C$563,990
286 Main St #619, Toronto, ON M4C 0B3
2beds
2baths
Apartment
Built in ----
-- sqft lot
$-- Zestimate®
C$--/sqft
C$502/mo HOA
What's special
Functional open concept layoutModern contemporary kitchenQuartz countertopsPlenty of cabinet space
- 19 days
- 15
- 1
Zillow last checked:
Listing updated:
Listed by:
RIGHT AT HOME REALTY INC.
Source: TRREB,MLS®#: E13833240 Originating MLS®#: Toronto Regional Real Estate Board
Originating MLS®#: Toronto Regional Real Estate BoardFacts & features
Interior
Bedrooms & bathrooms
- Bedrooms: 2
- Bathrooms: 2
Primary bedroom
- Level: Flat
- Dimensions: 3.05 x 2.93
Bedroom 2
- Level: Flat
- Dimensions: 2.41 x 2.47
Dining room
- Level: Flat
- Dimensions: 3.23 x 3.11
Kitchen
- Level: Flat
- Dimensions: 3.54 x 3.54
Living room
- Level: Flat
- Dimensions: 3.23 x 3.11
Heating
- Forced Air, Gas
Cooling
- Central Air
Appliances
- Laundry: In-Suite Laundry
Features
- Flooring: Carpet Free
- Basement: None
- Has fireplace: No
Interior area
- Living area range: 600-699 null
Video & virtual tour
Property
Features
- Exterior features: Open Balcony
- Has view: Yes
- View description: City, Clear, Downtown, Panoramic, Skyline, Trees/Woods
Lot
- Features: Clear View, Hospital, Park, Place Of Worship, Public Transit, School
Details
- Parcel number: 770340128
Construction
Type & style
- Home type: Apartment
- Property subtype: Apartment
Materials
- Brick
Community & HOA
Community
- Security: Concierge/Security
HOA
- Amenities included: Concierge, Guest Suites, Gym, Party Room/Meeting Room, Rooftop Deck/Garden, Community BBQ
- Services included: Building Insurance Included, Common Elements Included
- HOA fee: C$502 monthly
- HOA name: TSCC
Location
- Region: Toronto
Financial & listing details
- Annual tax amount: C$2,915
- Date on market: 9/27/2026
Price history
Price history is unavailable.
Public tax history
Tax history is unavailable.
Climate risks
Neighborhood: East End
Nearby schools
GreatSchools rating
No schools nearby
We couldn't find any schools near this home.

Similar homes
- C$579,0002 bd1 ba-- sqftLinx, Toronto, ON M4C 0B3For Sale
 MLS ID #E13855852, RE/MAX METROPOLIS REALTY. TRREB
 - C$574,9992 bd2 ba-- sqft525 Adelaide St W #1623, Toronto, ON M5V 0N7For Sale
 MLS ID #C14031316, RIGHT AT HOME REALTY INC.. TRREB
 - C$599,0002 bd2 ba-- sqftCarrington Place, Toronto, ON M3C 4G8For Sale
 MLS ID #C13863086, RIGHT AT HOME REALTY INC.. TRREB
 - C$549,0002 bd1 ba-- sqftCourcelette Condos, Toronto, ON M1N 0C8New Construction
 MLS ID #E13429818, RIGHT AT HOME REALTY INC.. TRREB
