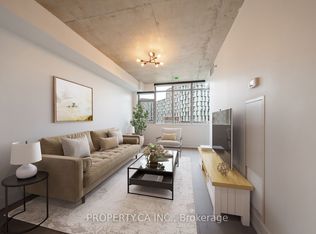
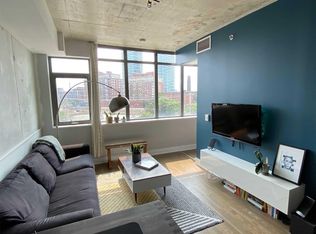
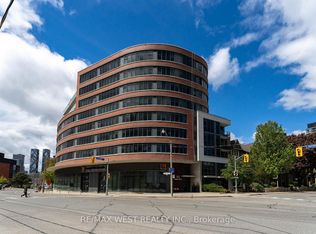
Trinity Living, Downtown Giving. Welcome to Trinity Lofts - authentic loft living in the heart of Corktown. Rarely offered, this penthouse-floor 1-bedroom + den is the kind of home that needs to be seen in person. Soaring 10-ft ceilings, bright southeast exposure and unobstructed city views create an incredible sense of light, space and openness from the moment you walk through the door. The open-concept layout is designed for modern living and effortless entertaining, with oversized windows bringing in an abundance of natural light. The contemporary kitchen with stainless steel appliances opens seamlessly to the dining and living areas, while the versatile den is ideal for a home office, reading nook or additional storage. Ensuite laundry, owned PARKING & A LOCKER add the everyday convenience today's buyers want. A true standout: With direct access to the rooftop amenity located right across the hall from your door, enjoying the terrace and city views couldn't be easier. It's an incredibly unique feature that sets this home apart and gives you an extension of your living space just steps away. Trinity Lofts offers boutique-style living in a welcoming community, with amenities including a fitness room, rooftop terrace, party/meeting room, visitor parking and bike storage. Ideally located in Corktown, you're surrounded by some of Toronto's best restaurants, cafés, shops and destinations, with the Distillery District, St. Lawrence Market and Corktown Common all nearby. Enjoy easy access to parks and trails, King Street transit, the DVP, Gardiner Expressway and waterfront, with the future Ontario Line TTC station adding even more convenience. A rare top-floor offering in a truly special downtown setting. If you're looking for something beyond the typical downtown condo, come see this one for yourself! **Bonus**: Seller will cover 3 months of maintenance fees at closing!
For sale
C$499,000
90 Trinity St #805, Toronto, ON M5A 0E4
2beds
1baths
Apartment
Built in ----
-- sqft lot
$-- Zestimate®
C$--/sqft
C$707/mo HOA
What's special
- 5 days
- 13
- 4
Zillow last checked:
Listing updated:
Listed by:
RIGHT AT HOME REALTY INC.
Source: TRREB,MLS®#: C14099744 Originating MLS®#: Toronto Regional Real Estate Board
Originating MLS®#: Toronto Regional Real Estate BoardFacts & features
Interior
Bedrooms & bathrooms
- Bedrooms: 2
- Bathrooms: 1
Bedroom
- Description: Bedroom
- Level: Flat
- Area: 90.09 Square Meters
- Area source: Other
- Dimensions: 9.90 x 9.10
Den
- Description: Den
- Level: Flat
- Area: 53.94 Square Meters
- Area source: Other
- Dimensions: 9.30 x 5.80
Dining room
- Level: Flat
- Dimensions: 4.57 x 3.07
Kitchen
- Description: Kitchen
- Level: Flat
- Area: 110.58 Square Meters
- Area source: Other
- Dimensions: 11.40 x 9.70
Living room
- Description: Living Room
- Level: Flat
- Area: 151.5 Square Meters
- Area source: Other
- Dimensions: 15.00 x 10.10
Heating
- Forced Air, Gas
Cooling
- Central Air
Appliances
- Laundry: Ensuite
Features
- Flooring: Carpet Free
- Basement: None
- Has fireplace: No
Interior area
- Living area range: 500-599 null
Video & virtual tour
Property
Parking
- Total spaces: 1
- Parking features: Underground
- Has attached garage: Yes
Features
- Has view: Yes
- View description: City, Lake
- Has water view: Yes
- Water view: Lake
Lot
- Features: Clear View, Library, Park, Public Transit, Rec./Commun.Centre
Details
- Parcel number: 762630079
Construction
Type & style
- Home type: Apartment
- Property subtype: Apartment
- Attached to another structure: Yes
Materials
- Brick, Concrete
- Foundation: Concrete
Community & HOA
HOA
- Amenities included: Bike Storage, Gym, Party Room/Meeting Room, Rooftop Deck/Garden, Visitor Parking
- Services included: CAC Included, Common Elements Included, Heat Included, Building Insurance Included, Parking Included, Water Included
- HOA fee: C$707 monthly
- HOA name: TSCC
Location
- Region: Toronto
Financial & listing details
- Annual tax amount: C$2,800
- Date on market: 10/20/2026
Price history
Price history is unavailable.
Public tax history
Tax history is unavailable.
Climate risks
Neighborhood: Moss Park
Nearby schools
GreatSchools rating
No schools nearby
We couldn't find any schools near this home.

Similar homes
- C$478,0001 bd1 ba-- sqft45 Baseball Pl #903, Toronto, ON M4M 0H1For Sale
 MLS ID #E14100308, RIGHT AT HOME REALTY INC.. TRREB
 - C$479,9001 bd1 ba-- sqft8 Wellesley St W #5205, Toronto, ON M4Y 0J5For Sale
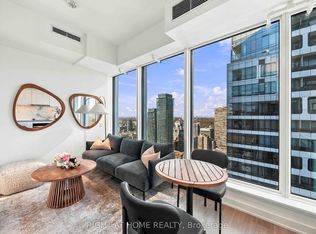 MLS ID #C14097886, RIGHT AT HOME REALTY INC.. TRREB
 - C$549,5002 bd1 ba-- sqft60 Princess St #447, Toronto, ON M5A 2C7For Sale
 MLS ID #C13729886, RIGHT AT HOME REALTY INC.. TRREB
 - C$559,9003 bd2 ba-- sqft17 Bathurst St #602, Toronto, ON M5V 2N9For Sale
 MLS ID #C14109452, RIGHT AT HOME REALTY INC.. TRREB
