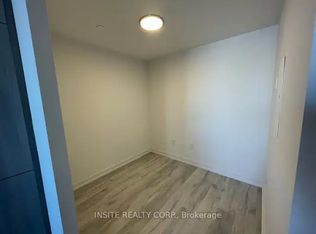
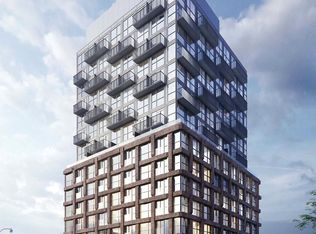
Experience stylish downtown living in this like-new 1-bedroom condo at 2 Augusta Ave. Designed with a modern urban aesthetic, this bright east-facing suite features soaring 9-foot concrete ceilings, floor-to-ceiling windows that flood the space with natural morning light, and a charming Juliette balcony that brings the outdoors in. The thoughtfully designed layout offers a sleek, contemporary feel with clean lines and an airy atmosphere-perfect for professionals, first-time buyers, or investors seeking a turnkey home in one of Toronto's most vibrant neighbourhoods. Step outside and discover the city's best at your doorstep. Walk to Kensington Market, Queen West, Chinatown, and the Entertainment District, with countless cafes, restaurants, boutiques, galleries, parks, and transit options just minutes away. Whether you're grabbing your morning coffee, meeting friends for dinner, or exploring Toronto's most iconic neighbourhoods, everything you love about city living is within easy reach. A rare opportunity to own a sophisticated urban retreat in an unbeatable downtown location.
For sale
C$479,900
2 Augusta Ave #704, Toronto, ON M5V 0T3
1beds
1baths
Apartment
Built in ----
-- sqft lot
$-- Zestimate®
C$--/sqft
C$450/mo HOA
What's special
- 1 day
- 0
- 0
Zillow last checked:
Listing updated:
Listed by:
RIGHT AT HOME REALTY INC.
Source: TRREB,MLS®#: C13861994 Originating MLS®#: Toronto Regional Real Estate Board
Originating MLS®#: Toronto Regional Real Estate BoardFacts & features
Interior
Bedrooms & bathrooms
- Bedrooms: 1
- Bathrooms: 1
Primary bedroom
- Level: Main
- Dimensions: 2.79 x 2.67
Dining room
- Level: Main
- Dimensions: 6.4 x 3.24
Kitchen
- Level: Main
- Dimensions: 6.4 x 3.24
Living room
- Level: Main
- Dimensions: 6.4 x 3.24
Heating
- Forced Air, Gas
Cooling
- Central Air
Appliances
- Laundry: Ensuite
Features
- Flooring: Carpet Free
- Basement: None
- Has fireplace: No
Interior area
- Living area range: 500-599 null
Property
Parking
- Parking features: Underground
- Has garage: Yes
Features
- Exterior features: Juliette Balcony
Lot
- Features: Hospital, Park, Public Transit
Details
- Parcel number: 769790022
Construction
Type & style
- Home type: Apartment
- Property subtype: Apartment
Materials
- Brick, Concrete
Community & HOA
HOA
- Amenities included: Bike Storage, Gym, Party Room/Meeting Room
- Services included: Common Elements Included, Building Insurance Included
- HOA fee: C$450 monthly
- HOA name: TSCC
Location
- Region: Toronto
Financial & listing details
- Annual tax amount: C$2,500
- Date on market: 10/5/2026
Price history
Price history is unavailable.
Public tax history
Tax history is unavailable.
Climate risks
Neighborhood: Waterfront Communities
Nearby schools
GreatSchools rating
No schools nearby
We couldn't find any schools near this home.


Similar homes
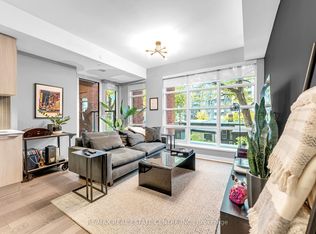
- C$499,9991 bd1 ba-- sqft501 Adelaide St W #306, Toronto, ON M5V 0R3For Sale
 MLS ID #C13855736, RE/MAX REAL ESTATE CENTRE INC.. TRREB
 - C$520,0001 bd1 ba-- sqft560 King St W Unit 626, Toronto, ON M5V 0L5For Sale
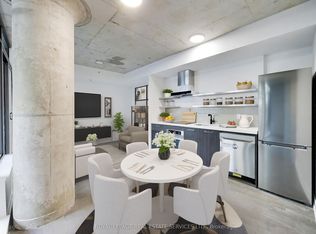 MLS ID #C13861374, ROYAL LEPAGE REAL ESTATE SERVICES LTD.. TRREB
 - C$468,0001 bd1 ba-- sqft32 Camden St Lofts, Toronto, ON M5V 0G4For Sale
 MLS ID #C13852490, SAGE - FOX MARIN ASSOCIATES LTD.. TRREB
 - C$479,9001 bd1 ba-- sqftThe Brant Park, Toronto, ON M5V 0M8For Sale
 MLS ID #C13819428, FOREST HILL REAL ESTATE INC.. TRREB
