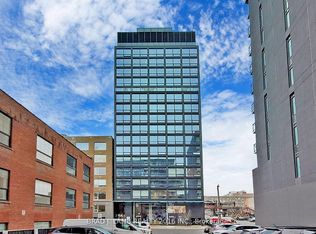
Location! Location! Location! Luxury wood Woodsworth!!! Like a brand new unit : entire unit just done fresh painted, professional cleaned, and detailed touched up, renovated in August, 2026! Perfect very bright sunny south facing Junior one bedroom floor plan + 1 level A #1 Storage Room+$$$ spent upgrade!!! include concrete ceiling, upgrade to smooth ceiling, wood floors, throughout, kitchen, and bathroom, luxury finishes, custom-made blinds, and more!!! soaring 9 ft high ceiling, gas, cooking stove, quartz, countertop, and ultra modern finish finishes. Ultrachic building! Gym and party/meeting room and security system. TTC @ your door, steps to U of T, uhn hospitals, Toronto Metropolitan University(TMU) , Queen st. Shops, resturants, financial district & entertainment district. **EXTRAS** Purchase Price included:1Level A#1 storage Room + Over $20K $$$ Spent High End Upgrade Finishes + S/S (Gas Cooktop, Fridge, Built In Oven, Built-In Microwave, Washer And Dryer, All Elf, And Custom Made Window Blinds!!! ), unit just fully fresh paint, professional cleaned , detailed touched up renovated in August, 2026! Fantastic like a brand new unit, show with your full confidence, won't be disappointed!!! Downtown living @ its best!!!
For sale
C$485,000
458 Richmond St W #806, Toronto, ON M5V 1Y1
1beds
1baths
Apartment
Built in ----
-- sqft lot
$-- Zestimate®
C$--/sqft
C$503/mo HOA
What's special
Smooth ceilingLuxury finishesCustom-made blindsUltrachic building
- 20 hours |
- 1 |
- 0 |
Zillow last checked:
Listing updated:
Listed by:
RE/MAX WEST VICKY HSU GROUP REALTY
Source: TRREB,MLS®#: C13680178 Originating MLS®#: Toronto Regional Real Estate Board
Originating MLS®#: Toronto Regional Real Estate BoardFacts & features
Interior
Bedrooms & bathrooms
- Bedrooms: 1
- Bathrooms: 1
Bedroom
- Level: Flat
- Dimensions: 3.37 x 2.28
Bathroom
- Level: Flat
- Dimensions: 0 x 0
Dining room
- Level: Flat
- Dimensions: 5.23 x 2.54
Kitchen
- Level: Flat
- Dimensions: 5.23 x 2.54
Living room
- Level: Flat
- Dimensions: 5.23 x 2.54
Heating
- Forced Air, Gas
Cooling
- Central Air
Appliances
- Laundry: Ensuite
Features
- Flooring: Carpet Free
- Basement: None
- Has fireplace: No
Interior area
- Living area range: 0-499 null
Video & virtual tour
Property
Parking
- Parking features: Underground
- Has garage: Yes
Lot
- Features: Hospital, Library, Park, Place Of Worship, Public Transit, School
Details
- Parcel number: 769210063
Construction
Type & style
- Home type: Apartment
- Property subtype: Apartment
Materials
- Brick, Concrete
Community & HOA
HOA
- Amenities included: Gym, Party Room/Meeting Room
- Services included: Common Elements Included, Building Insurance Included, Water Included, CAC Included
- HOA fee: C$503 monthly
- HOA name: tscc
Location
- Region: Toronto
Financial & listing details
- Annual tax amount: C$2,775
- Date on market: 8/15/2026
Price history
Price history is unavailable.
Public tax history
Tax history is unavailable.
Climate risks
Neighborhood: Waterfront Communities
Nearby schools
GreatSchools rating
No schools nearby
We couldn't find any schools near this home.
- C$749,9002 bd1 ba-- sqft458 Richmond St W #1207, Toronto, ON M5V0S9For Sale
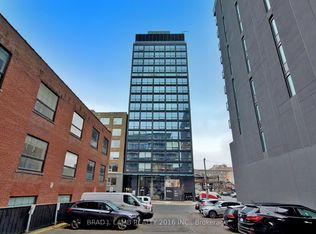
- C$749,9002 bd1 ba-- sqft458 Richmond St W #1601, Toronto, ON M5V1Y1New Construction
- C$--1 bd1 ba511 sqft458 Richmond St W #107, Toronto, ON M5V0S9Off Market

- C$2,2751 bd1 ba550 sqft458 Richmond St W #401, Toronto, ON M5V0S9For Rent

- C$2,2951 bd1 ba-- sqft458 Richmond St W #1504, Toronto, ON M5V1Y1For Rent
- C$--1 bd1 ba800 sqft458 Richmond St W #701, Toronto, ON M5V1Y1Off Market
- C$2,2001 bd1 ba-- sqft458 Richmond St W #1405, Toronto, ON M5V1Y1For Rent
- C$--2 bd2 ba-- sqft438 Richmond St W #301, Toronto, ON M5V3S6Off Market
Similar homes
- C$520,0002 bd2 ba-- sqft55 Mercer, Toronto, ON M5V 1H2For Sale
 MLS ID #C13668376, CENTURY 21 ATRIA REALTY INC.. TRREB
 - C$519,0002 bd1 ba-- sqftKing Blue Condo, Toronto, ON M5V 0N5For Sale
 MLS ID #C13448956, RE/MAX ABOUTOWNE REALTY CORP.. TRREB
 - C$479,9991 bd1 ba-- sqft19 Western Battery Rd #3222, Toronto, ON M6K 3N9For Sale
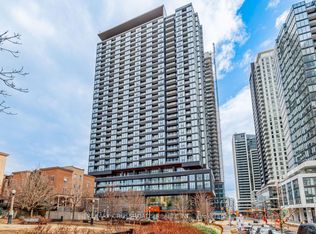 MLS ID #C13227910, RE/MAX CROSSROADS REALTY INC.. TRREB
 - C$504,9902 bd1 ba-- sqft1 Michael Power Pl #809, Toronto, ON M9A 0A1For Sale
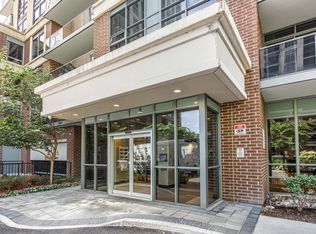 MLS ID #W13663824, CENTURY 21 PEOPLE`S CHOICE REALTY INC.. TRREB
 - C$599,0002 bd1 ba-- sqft15 Queens Quay E #208, Toronto, ON M5E 0A4For SaleMLS ID #C13669986, SUTTON GROUP-ADMIRAL REALTY INC.. TRREB
- C$439,8991 bd1 ba-- sqft200 Sudbury St #411, Toronto, ON M6J 3S7For SaleMLS ID #C13656848, ROYAL LEPAGE CERTIFIED REALTY. TRREB
- C$490,0001 bd1 ba-- sqft127 Broadway Ave #1810, Toronto, ON M4P 1V2For SaleMLS ID #C13636672, RE/MAX HALLMARK REALTY LTD.. TRREB
- C$499,0002 bd1 ba-- sqft2300 Saint Clair Ave W #211, Toronto, ON M6N 1K8New ConstructionMLS ID #W13654580, RE/MAX WEST REALTY INC.. TRREB
- C$399,0002 bd1 ba-- sqft135 Lower Sherbourne St #1839, Toronto, ON M5A 1Y4For SaleMLS ID #C13660656, HOMELIFE NEW WORLD REALTY INC.. TRREB
- C$560,0002 bd1 ba-- sqft357 King St W #3506, Toronto, ON M5V 0S7For SaleMLS ID #C13237572, HOMELIFE/FUTURE REALTY INC.. TRREB
- C$539,9002 bd1 ba-- sqft361 Front St W #1501, Toronto, ON M5V 3R5For SaleMLS ID #C13555472, KELLER WILLIAMS REFERRED URBAN REALTY. TRREB
- C$600,0002 bd2 ba-- sqft225 Sumach St #1511, Toronto, ON M5A 0P8For SaleMLS ID #C13668004, RE/MAX WEST REALTY INC.. TRREB
- C$469,0002 bd1 ba-- sqftRosedale on Bloor, Toronto, ON M4W 1H7New ConstructionMLS ID #C13476466, REMAX YOUR COMMUNITY REALTY. TRREB
- C$599,5002 bd2 ba-- sqftTHEATRE DISTRICT RESIDENCES, Toronto, ON M5V 0W6New ConstructionMLS ID #C13530072, Royal LePage Real Estate Associates. TRREB
- C$509,0001 bd1 ba-- sqft28 Eastern, Toronto, ON M5A 0Y2New ConstructionMLS ID #C13540744, BAKER REAL ESTATE INCORPORATED. TRREB
- C$499,0002 bd2 ba-- sqft5 Defries St #619, Toronto, ON M5A 0W7For SaleMLS ID #C13239376, CENTURY 21 HERITAGE GROUP LTD.. TRREB
- C$525,0001 bd1 ba-- sqft151 Avenue Rd #501, Toronto, ON M5R 0B8For SaleMLS ID #C13214972, RE/MAX DASH REALTY. TRREB
- C$529,0001 bd1 ba-- sqft50 Ordnance St #2204, Toronto, ON M6K 0C9New ConstructionMLS ID #C12741238, REALTY ASSOCIATES INC.. TRREB
- C$410,0002 bd1 ba-- sqftWESTLINE, Toronto, ON M3K 0E4For SaleMLS ID #W13668448, CENTURY 21 ATRIA REALTY INC.. TRREB
- C$534,9002 bd1 ba-- sqft60 Tannery Rd #919, Toronto, ON M5A 0S8For SaleMLS ID #C13500384, RE/MAX NOBLECORP REAL ESTATE. TRREB
