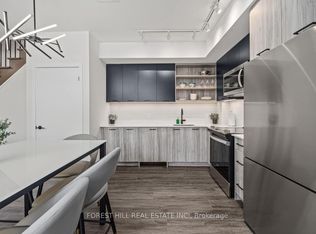
Welcome to this boutique residence located in the most vibrate area of Junction. This 1-bedroom plus den unit is thoughtfully designed with an efficient and practical layout with no wasted space. clear view overlook green space with natural light to enjoy this large private balcony, perfect for outdoor relaxing. den can be used as home office or 2nd bedroom. Modern finishes and high-quality craftsmanship throughout. Bright and airy design with an open-concept living space. the building itself is well-managed and 5-star level of amenities including fully equipped gym, outdoor patio, party room, kids playground, dog off-lease area and 24-hour concierge. Prime Location at the Stockyards District. This fast-growing west-end neighborhood offers a unique blend of charm and convenience; steps to shopping malls, trendy restaurants, cafes, and local breweries in The Junction High Park; close to the Humber River Trail for outdoor living; TTC and UP Express by the doorsteps, quick and easy access to downtown via Dundas St. live in this well-connected community with excellent neighborhood amenities, making it the perfect choice for urban living. this beautifully appointed space that has been professionally decorated.
New construction
C$499,000
2300 Saint Clair Ave W #211, Toronto, ON M6N 1K8
2beds
1baths
Apartment
Built in ----
-- sqft lot
$-- Zestimate®
C$--/sqft
C$364/mo HOA
What's special
Efficient and practical layoutNatural lightLarge private balconyModern finishesHigh-quality craftsmanshipBright and airy designOpen-concept living space
- 18 days |
- 19 |
- 0 |
Zillow last checked:
Listing updated:
Listed by:
RE/MAX WEST REALTY INC.
Source: TRREB,MLS®#: W13654580 Originating MLS®#: Toronto Regional Real Estate Board
Originating MLS®#: Toronto Regional Real Estate BoardFacts & features
Interior
Bedrooms & bathrooms
- Bedrooms: 2
- Bathrooms: 1
Primary bedroom
- Description: Primary Bedroom
- Level: Main
- Area: 0 Square Meters
- Area source: Other
- Dimensions: 3.28 x 2.97
Den
- Description: Den
- Level: Main
- Area: 0 Square Meters
- Area source: Other
- Dimensions: 3.05 x 2.18
Dining room
- Description: Dining Room
- Level: Main
- Area: 0 Square Meters
- Area source: Other
- Dimensions: 3.05 x 7.47
Kitchen
- Description: Kitchen
- Level: Main
- Area: 0 Square Meters
- Area source: Other
- Dimensions: 3.05 x 7.47
Living room
- Description: Living Room
- Level: Main
- Area: 0 Square Meters
- Area source: Other
- Dimensions: 7.47 x 3.05
Heating
- Forced Air, Gas
Cooling
- Central Air
Appliances
- Laundry: Ensuite
Features
- Flooring: Carpet Free
- Basement: None
- Has fireplace: No
Interior area
- Living area range: 600-699 null
Property
Parking
- Parking features: Underground
- Has attached garage: Yes
Features
- Exterior features: Open Balcony
- Has view: Yes
- View description: Clear
Details
- Parcel number: 769550031
Construction
Type & style
- Home type: Apartment
- Property subtype: Apartment
- Attached to another structure: Yes
Materials
- Brick
Condition
- New Construction
- New construction: Yes
Community & HOA
Community
- Security: Security Guard
HOA
- Amenities included: Bike Storage, Gym, Party Room/Meeting Room, Rooftop Deck/Garden, Visitor Parking, Concierge
- Services included: Common Elements Included, Building Insurance Included
- HOA fee: C$364 monthly
- HOA name: TSCC
Location
- Region: Toronto
Financial & listing details
- Annual tax amount: C$2,217
- Date on market: 8/8/2026
Price history
Price history is unavailable.
Public tax history
Tax history is unavailable.
Climate risks
Neighborhood: Junction Area
Nearby schools
GreatSchools rating
No schools nearby
We couldn't find any schools near this home.
- C$699,0003 bd2 ba-- sqft2300 Saint Clair Ave W #615, Toronto, ON M6N1K8New Construction

- C$899,0004 bd3 ba-- sqft2300 Saint Clair Ave W #103, Toronto, ON M6N1K8For Sale
- C$1,050,0004 bd3 ba-- sqft2300 Saint Clair Ave W #1009, Toronto, ON M6N1K8For Sale
- C$919,9003 bd2 ba-- sqft2300 Saint Clair Ave W #913, Toronto, ON M6N1K8For Sale

- C$739,9003 bd2 ba-- sqft2300 Saint Clair Ave W #517, Toronto, ON M6N1K8For Sale
- C$524,9002 bd1 ba-- sqft2300 Saint Clair Ave W #1001, Toronto, ON M6N1K8For Sale
- C$580,0002 bd1 ba-- sqft2300 Saint Clair Ave W #307, Toronto, ON M6N1K8For Sale
- C$580,0002 bd1 ba-- sqft2300 Saint Clair Ave W #407, Toronto, ON M6N1K8For Sale
- C$572,9992 bd2 ba-- sqft2300 Saint Clair Ave W #703, Toronto, ON M6N1K8For Sale
Similar homes
- C$580,0002 bd1 ba-- sqft2300 Saint Clair Ave W #307, Toronto, ON M6N 1K8For Sale
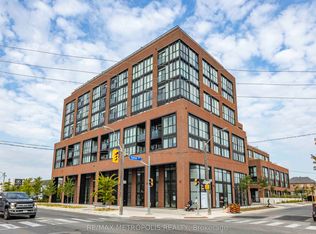 MLS ID #W13423434, RE/MAX METROPOLIS REALTY. TRREB
 - C$580,0002 bd1 ba-- sqft2300 Saint Clair Ave W #407, Toronto, ON M6N 1K8For SaleMLS ID #W13423562, RE/MAX METROPOLIS REALTY. TRREB
- C$500,0003 bd2 ba-- sqft500 Wilson Ave #721, Toronto, ON M5M 3B1For Sale
 MLS ID #C13715486, RE/MAX WEST REALTY INC.. TRREB
 - C$525,0002 bd1 ba-- sqft2300 Saint Clair Ave W #308, Toronto, ON M6N 0B3For SaleMLS ID #W13423248, RE/MAX METROPOLIS REALTY. TRREB
- C$489,8882 bd1 ba-- sqft105 The Queensway Unit 2304, Toronto, ON M6S 5B5For SaleMLS ID #W13663872, REMAX YOUR COMMUNITY REALTY. TRREB
- C$699,0003 bd2 ba-- sqftStockyards District Residences, Toronto, ON M6N 1K8New ConstructionMLS ID #W13223546, RE/MAX PREMIER INC.. TRREB
- C$499,0002 bd2 ba-- sqftThe Yorkdale Condominiums, Toronto, ON M6A 2N9For SaleMLS ID #W13602112, RE/MAX REALTY SPECIALISTS INC.. TRREB
- C$564,0002 bd1 ba-- sqft6 Bicknell Ave #1, Toronto, ON M6M 0B4For SaleMLS ID #W13696854, RE/MAX WEST REALTY INC.. TRREB
- C$499,0001 bd1 ba-- sqft270 Dufferin St #819, Toronto, ON M6K 0H8For SaleMLS ID #W13677020, RE/MAX WEST REALTY INC.. TRREB
- C$518,0002 bd1 ba-- sqft460 Adelaide St E #520, Toronto, ON M5A 0E7For SaleMLS ID #C13641818, RE/MAX METROPOLIS REALTY. TRREB
- C$589,9992 bd1 ba-- sqft85 E Liberty St #1802, Toronto, ON M6K 0A2For SaleMLS ID #C13703130, RE/MAX REALTY SERVICES INC.. TRREB
- C$459,0002 bd1 ba-- sqft2020 Bathurst St #216, Toronto, ON M5P 2B9For SaleMLS ID #C13666916, RE/MAX GOLD REALTY INC.. TRREB
- C$469,0002 bd1 ba-- sqftRosedale on Bloor, Toronto, ON M4W 1H7New ConstructionMLS ID #C13476466, REMAX YOUR COMMUNITY REALTY. TRREB
- C$549,9002 bd2 ba-- sqft200 Manitoba St #624, Toronto, ON M8Y 3Y9For SaleMLS ID #W13219932, RE/MAX HALLMARK REALTY LTD.. TRREB
- C$469,0002 bd2 ba-- sqft275 Village Green Sq #525, Toronto, ON M1S 0L8For SaleMLS ID #E13704992, RE/MAX CROSSROADS REALTY INC.. TRREB
- C$529,9002 bd1 ba-- sqft135 Liberty St #1107, Toronto, ON M6K 1A7For SaleCentury 21 Canada
- C$550,0002 bd1 ba-- sqft38 Dan Leckie Way Unit 1103, Toronto, ON M5V 2V6For SaleMLS ID #C13676600, RE/MAX PLUS CITY TEAM INC.. TRREB
- C$559,9002 bd1 ba-- sqft170 Sumach St #507, Toronto, ON M5A 0C3For SaleMLS ID #C13689170, RE/MAX WEST REALTY INC.. TRREB
- C$499,9981 bd1 ba-- sqft56 Annie Craig Dr #3307, Toronto, ON M8V 0C8For SaleMLS ID #W12987050, RE/MAX METROPOLIS REALTY. TRREB
- C$600,0002 bd2 ba-- sqftSQ2, Toronto, ON M5T 0C9For SaleMLS ID #C13650320, RE/MAX WEST REALTY INC.. TRREB
