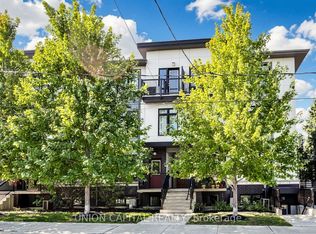
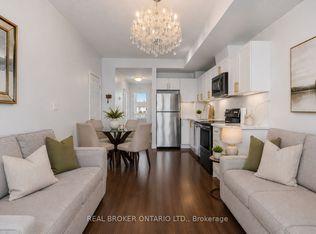
Experience the privacy of an end-unit townhome with the convenience of urban condo living! This spacious 769 sq. ft. two-bedroom townhome flooded with natural lighting at 'The Loop' stands out from the rest!' With its unique, elevated entrance and a private front porch perfect for your morning coffee, an evening bistro and pet owners wanting to skip busy corridors or elevator times. A meticulously maintained 2-bedroom corner townhome offering a level of privacy, space, and comfort rarely found at this price point. Tucked away on a clean peaceful street, you enjoy the peace of having only one shared wall, a rare find that offers a quieter, 'house-like' experience. Enjoy a functional, wide floor plan with 9-ft ceilings and zero wasted space. Stylish granite countertops, modern backsplash, stainless steel appliances, lights on dimmable switches, upgraded extended cabinetry to the ceiling, pot lights throughout and a pristine and spacious bathroom with a custom installed shower pot light for a bright spa-like feel. It includes a designated resident parking spot, ample visitor parking, and a peaceful common courtyard with a pergola. Located in the heart of the Keelesdale-Eglinton West community, you are a short 10-minute walk to the Eglinton Crosstown LRT, one stop away from the Weston UP Express that takes you directly downtown or to the airport and steps away from local transit with direct access to the Bloor line. Don't settle for a cramped interior unit , get the square footage and privacy you deserve!
For sale
C$548,800
6 Bicknell Ave #1, Toronto, ON M6M 0B4
2beds
1baths
Townhouse
Built in ----
-- sqft lot
$-- Zestimate®
C$--/sqft
C$404/mo HOA
What's special
- 39 days
- 18
- 1
Zillow last checked:
Listing updated:
Listed by:
RE/MAX WEST REALTY INC.
Source: TRREB,MLS®#: W13764810 Originating MLS®#: Toronto Regional Real Estate Board
Originating MLS®#: Toronto Regional Real Estate BoardFacts & features
Interior
Bedrooms & bathrooms
- Bedrooms: 2
- Bathrooms: 1
Primary bedroom
- Level: Main
- Dimensions: 3.05 x 2.9
Bedroom 2
- Level: Main
- Dimensions: 3.11 x 2.99
Kitchen
- Level: Main
- Dimensions: 2.74 x 3.05
Living room
- Level: Main
- Dimensions: 3.66 x 3.05
Heating
- Forced Air, Gas
Cooling
- Central Air
Appliances
- Laundry: In-Suite Laundry
Features
- Other
- Basement: None
- Has fireplace: No
Interior area
- Living area range: 700-799 null
Property
Parking
- Total spaces: 1
- Parking features: Assigned
Features
- Exterior features: Landscape Lighting, Landscaped, Lawn Sprinkler System, Recreational Area, Open Balcony
- Waterfront features: None
Lot
- Features: Library, Park, Place Of Worship, Public Transit, Rec./Commun.Centre, School
Details
- Parcel number: 767810033
Construction
Type & style
- Home type: Townhouse
- Property subtype: Townhouse
Materials
- Concrete, Brick
- Roof: Asphalt Shingle
Community & HOA
HOA
- Services included: Common Elements Included, Building Insurance Included, Water Included, Parking Included
- HOA fee: C$404 monthly
- HOA name: TSCC
Location
- Region: Toronto
Financial & listing details
- Annual tax amount: C$2,375
- Date on market: 9/10/2026
Price history
Price history is unavailable.
Public tax history
Tax history is unavailable.
Climate risks
Neighborhood: Keelesdale
Nearby schools
GreatSchools rating
No schools nearby
We couldn't find any schools near this home.
Similar homes
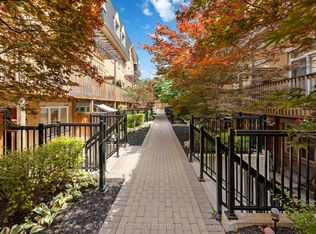
- C$599,0002 bd2 ba-- sqft90 Caledonia Park Rd #2, Toronto, ON M6H 0B1For Sale
 MLS ID #W14030388, REMAX YOUR COMMUNITY REALTY. TRREB
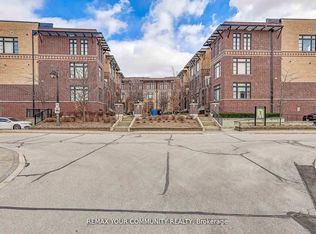
 - C$648,0002 bd2 ba-- sqft380 Hopewell Ave #121, Toronto, ON M6E 2S2For Sale
 MLS ID #W13683362, CENTURY 21 LEADING EDGE REALTY INC.. TRREB
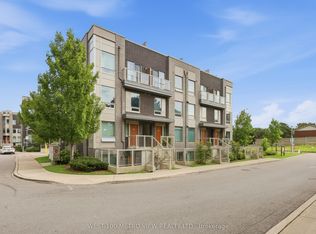
 - C$549,0002 bd1 ba-- sqft8169 Kipling Ave #29, Vaughan, ON L4L 0G4For Sale
 MLS ID #N14080470, REMAX YOUR COMMUNITY REALTY. TRREB
 - C$587,9002 bd1 ba-- sqft3 Applewood Ln #102, Toronto, ON M9C 0C1For Sale
 MLS ID #W13779644, WEST-100 METRO VIEW REALTY LTD.. TRREB
