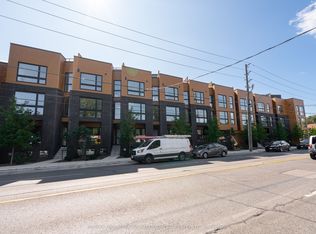
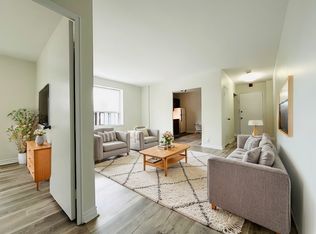
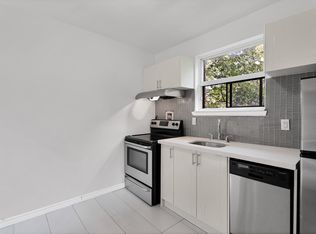
Your own front door changes the feeling. This end-unit Birchcliff condo unfolds over two levels, with luxury vinyl flooring, a balcony off the living room and an eat-in kitchen with stainless steel appliances. With 1+1 bedrooms and 2 washrooms, the layout creates welcome separation between everyday living and quiet retreat. Parking included. Kingston Road transit is a minute away, with lakeside green space close enough to become part of the routine.*** NOTE: The listing price has been adjusted to reflect the net price after application of the newly introduced HST rebates ***
For sale
C$499,000
35 Birchcliff Ave #4, Toronto, ON M1N 0C1
2beds
2baths
Townhouse
Built in ----
-- sqft lot
$-- Zestimate®
C$--/sqft
C$303/mo HOA
What's special
Two levelsLuxury vinyl flooringEat-in kitchenStainless steel appliances
- 29 days
- 86
- 9
Zillow last checked:
Listing updated:
Listed by:
RE/MAX HALLMARK RICHARDS GROUP REALTY LTD.
Source: TRREB,MLS®#: E13794236 Originating MLS®#: Toronto Regional Real Estate Board
Originating MLS®#: Toronto Regional Real Estate BoardFacts & features
Interior
Bedrooms & bathrooms
- Bedrooms: 2
- Bathrooms: 2
Primary bedroom
- Level: Lower
- Dimensions: 3.91 x 4.37
Den
- Level: Lower
- Dimensions: 1.56 x 1.94
Kitchen
- Level: Main
- Dimensions: 3.65 x 3.44
Living room
- Level: Main
- Dimensions: 4.16 x 2.15
Heating
- Forced Air, Gas
Cooling
- Central Air
Appliances
- Laundry: Ensuite
Features
- Other
- Basement: None
- Has fireplace: No
Interior area
- Living area range: 0-499 null
Video & virtual tour
Property
Parking
- Total spaces: 1
- Parking features: Garage
- Has garage: Yes
Features
- Stories: 2
- Exterior features: Open Balcony
Lot
- Features: Beach, Park, Place Of Worship, Public Transit, Rec./Commun.Centre, School
Details
- Parcel number: 0
Construction
Type & style
- Home type: Townhouse
- Property subtype: Townhouse
Materials
- Brick, Other
Community & HOA
HOA
- Services included: Common Elements Included, Building Insurance Included, Parking Included
- HOA fee: C$303 monthly
- HOA name: tbd
Location
- Region: Toronto
Financial & listing details
- Annual tax amount: C$3,135
- Date on market: 9/16/2026
Price history
Price history is unavailable.
Public tax history
Tax history is unavailable.
Climate risks
Neighborhood: Birchcliffe
Nearby schools
GreatSchools rating
No schools nearby
We couldn't find any schools near this home.
Similar homes
- C$499,0002 bd2 ba-- sqftIVY CONDOS, Toronto, ON M5B 0E5New Construction
 MLS ID #C13869402, BAKER REAL ESTATE INCORPORATED. TRREB
 - C$479,0002 bd1 ba-- sqft325 Kingston Rd #101, Toronto, ON M4L 1T8For Sale
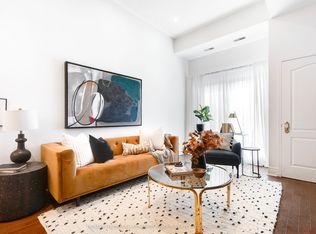 MLS ID #E13793558, RE/MAX HALLMARK RICHARDS GROUP REALTY LTD.. TRREB
 - C$569,0002 bd2 ba-- sqft67 Curlew Dr #182, Toronto, ON M3A 0B4New Construction
 MLS ID #C13719448, RESIDENTIAL DEVELOPMENT SERVICES INC.. TRREB
 - C$564,9002 bd2 ba-- sqft2799 Kingston Rd #219, Toronto, ON M1M 0E3For Sale
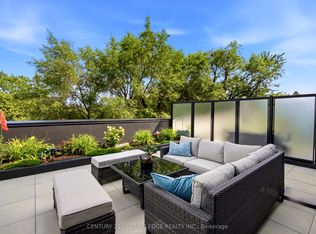 MLS ID #E13822450, CENTURY 21 LEADING EDGE REALTY INC.. TRREB
