Location, Quality and Value - Welcome to Connaught 45! The spaciousness of this unit and functionality of its layout is unlike anything you've seen in a new building, a true spacious condo living. This unbelievable brand new boutique building will put you in one of the most desired areas in Leslieville, minutes to The Beaches at a price that can't be beat! If you love boutique living and keeping your monthly costs to a minimum, look no further! Tons of natural light, modern appliances, en-suite laundry, open concept, stone countertops. Comes with locker and bike rack. City transit at your door for easy and convenient commuting. Minutes to downtown, and a light walk / bike ride to the beach, boardwalk, Woodbine Park, bike trails, and plethora of shops, restaurants and other local amenities. All-inclusive building maintenance fee is projected to be some of the lowest in the city, leaving you with more money for your lifestyle. An absolute must-see building with many available units of various configurations to suit your exact needs! ***Surface parking available for purchase for 35k.
New construction
C$417,000
45 Connaught Ave #103, Toronto, ON M4L 2V8
1beds
1baths
Apartment
Built in ----
-- sqft lot
$-- Zestimate®
C$--/sqft
C$447/mo HOA
What's special
- 11 days
- 5
- 0
Zillow last checked:
Listing updated:
Listed by:
RE/MAX EXPERTS
Source: TRREB,MLS®#: E14034226 Originating MLS®#: Toronto Regional Real Estate Board
Originating MLS®#: Toronto Regional Real Estate BoardFacts & features
Interior
Bedrooms & bathrooms
- Bedrooms: 1
- Bathrooms: 1
Bedroom
- Level: Flat
- Dimensions: 3.45 x 3.24
Dining room
- Level: Flat
- Dimensions: 3.41 x 3.26
Kitchen
- Level: Flat
- Dimensions: 1.28 x 3.26
Living room
- Level: Flat
- Dimensions: 3.85 x 2.65
Heating
- Forced Air, Gas
Cooling
- Central Air
Appliances
- Included: Countertop Range
- Laundry: Ensuite
Features
- Basement: None
- Has fireplace: No
Interior area
- Living area range: 500-599 null
Property
Parking
- Parking features: None
Lot
- Features: Park, Public Transit, Beach, Marina, School, Rec./Commun.Centre
Details
- Parcel number: 0
Construction
Type & style
- Home type: Apartment
- Property subtype: Apartment
Materials
- Vinyl Siding
Condition
- New construction: Yes
Community & HOA
Community
- Security: Smoke Detector(s), Alarm System
HOA
- Amenities included: Bike Storage
- Services included: Common Elements Included, Building Insurance Included, Hydro Included, Heat Included, Water Included, CAC Included
- HOA fee: C$447 monthly
- HOA name: TBD
Location
- Region: Toronto
Financial & listing details
- Date on market: 10/14/2026
Price history
Price history is unavailable.
Public tax history
Tax history is unavailable.
Climate risks
Neighborhood: Greenwood
Nearby schools
GreatSchools rating
No schools nearby
We couldn't find any schools near this home.
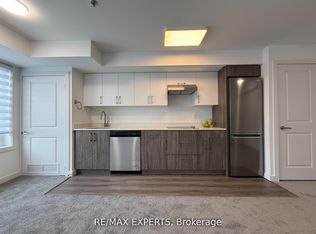
- C$434,9001 bd1 ba-- sqft45 Connaught Ave #104, Toronto, ON M4L2V8New Construction
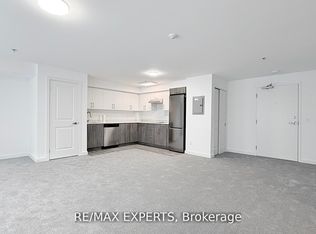
- C$549,9001 bd1 ba-- sqft45 Connaught Ave #302, Toronto, ON M4L2V8New Construction
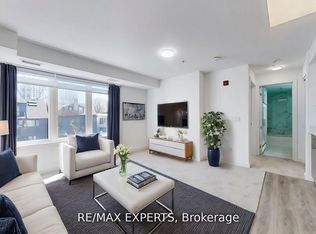
- C$439,9001 bd1 ba-- sqft45 Connaught Ave #303, Toronto, ON M4L2V8New Construction
- C$549,9001 bd1 ba-- sqft45 Connaught Ave #402, Toronto, ON M4L2V8New Construction

Similar homes
- C$389,900-- bd1 ba-- sqft45 Connaught Ave #203, Toronto, ON M4L 2V8New Construction
 MLS ID #E14034232, RE/MAX EXPERTS. TRREB
 - C$379,900-- bd1 ba-- sqft45 Connaught Ave #404, Toronto, ON M4L 2V8New Construction
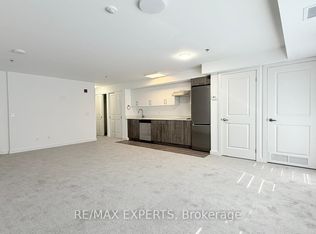 MLS ID #E14034242, RE/MAX EXPERTS. TRREB
 - C$549,9001 bd1 ba-- sqft45 Connaught Ave #402, Toronto, ON M4L 2V8New ConstructionMLS ID #E14034240, RE/MAX EXPERTS. TRREB
- C$429,9991 bd1 ba-- sqft1190 Dundas St E #406, Toronto, ON M4M 0C5For Sale
 MLS ID #E13738164, ROYAL LEPAGE SIGNATURE REALTY. TRREB
