Stop settling for so-so. Live SoHo.Welcome to The SoHo Residences at 350 Wellington St. Perfectly positioned in the heart of the Entertainment District, this boutique residence offers the luxuries of high-end hotel living with all the comforts of home. A rarely offered 1 bedroom corner unit at over 700 sq ft, this suite delivers the space, light, and layout that downtown one bedrooms almost never do. Step inside and experience it for yourself. Hardwood floors run from the front foyer through a stunning open-concept living space, and floor-to-ceiling windows drench the suite in natural light. Plus custom-sized motorized blinds in the living and bedroom to give owners light and privacy at the touch of a button. The well-appointed kitchen gives at-home chefs and those who love to host everything they need: ample counter space, quartz countertops, stainless steel appliances, and a breakfast bar that adds casual seating and extra prep space without crowding the layout. The 4-piece bathroom features premium marble finishes. Residents enjoy the full suite of amenities shared with the attached Soho Metropolitan boutique hotel, including an on-site fitness centre, indoor saltwater pool, whirlpool, and steam room. Plus, benefit from the convenience of all utilities being included in your monthly maintenance fees. With Rogers Centre, TIFF, the Financial District, and Clarence Square's enclosed dog park all within walking distance, there's always something happening right outside your door.
For sale
C$479,900
350 Wellington St W #M24, Toronto, ON M5V 3W9
1beds
1baths
Apartment
Built in ----
-- sqft lot
$-- Zestimate®
C$--/sqft
C$914/mo HOA
What's special
- 19 hours
- 0
- 0
Zillow last checked:
Listing updated:
Listed by:
Royal LePage Frank Real Estate
Source: TRREB,MLS®#: C13760954 Originating MLS®#: Central Lakes Association of REALTORS
Originating MLS®#: Central Lakes Association of REALTORSFacts & features
Interior
Bedrooms & bathrooms
- Bedrooms: 1
- Bathrooms: 1
Bedroom
- Level: Main
- Dimensions: 3.66 x 2.65
Dining room
- Description: Dining Room
- Level: Main
- Area: 7.9 Square Meters
- Area source: Other
- Dimensions: 3.05 x 2.59
Kitchen
- Level: Main
- Dimensions: 3.36 x 2.53
Living room
- Level: Main
- Dimensions: 5.61 x 3.63
Heating
- Forced Air, Gas
Cooling
- Central Air
Appliances
- Laundry: Ensuite
Features
- Other
- Basement: None
- Has fireplace: No
Interior area
- Living area range: 700-799 null
Property
Parking
- Parking features: Underground
- Has attached garage: Yes
Details
- Parcel number: 126280049
Construction
Type & style
- Home type: Apartment
- Property subtype: Apartment
- Attached to another structure: Yes
Materials
- Concrete
Community & HOA
HOA
- Amenities included: Concierge, Exercise Room, Indoor Pool, Rooftop Deck/Garden
- Services included: CAC Included, Common Elements Included, Heat Included, Hydro Included, Building Insurance Included, Water Included
- HOA fee: C$914 monthly
- HOA name: TSCC
Location
- Region: Toronto
Financial & listing details
- Annual tax amount: C$2,578
- Date on market: 9/9/2026
Price history
Price history is unavailable.
Public tax history
Tax history is unavailable.
Climate risks
Neighborhood: Waterfront Communities
Nearby schools
GreatSchools rating
No schools nearby
We couldn't find any schools near this home.
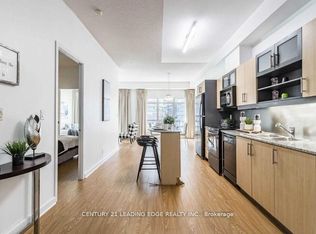
- C$505,0002 bd1 ba-- sqft350 Wellington St W #203, Toronto, ON M5V3W9For Sale
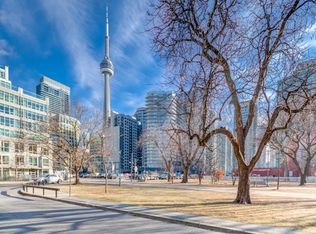
- C$--1 bd1 ba550 sqft350 Wellington St W UNIT M08, Toronto, ON M5V3W9Off Market
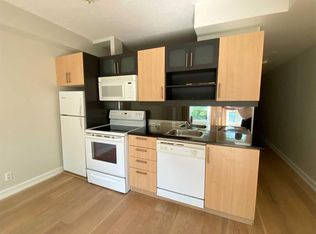
- C$--1 bd1 ba550 sqft350 Wellington St W #M11, Toronto, ON M5V3W9Off Market
- C$399,0001 bd1 ba-- sqft350 Wellington St W #M22, Toronto, ON M5V3W9For Sale

Similar homes
- C$499,8001 bd1 ba-- sqftSpire, Toronto, ON M5C 3H8For Sale
 MLS ID #C13754926, ROYAL LEPAGE SIGNATURE REALTY. TRREB
 - C$459,0002 bd1 ba-- sqft15 Maitland Pl #204, Toronto, ON M4Y 2X3For Sale
 MLS ID #C13758222, RE/MAX CONDOS PLUS CORPORATION. TRREB
 - C$548,8001 bd1 ba-- sqft350 Wellington St W #G25, Toronto, ON M5V 3W9For Sale
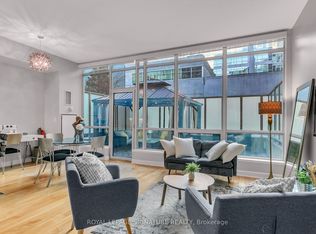 MLS ID #C13431292, ROYAL LEPAGE SIGNATURE REALTY. TRREB
 - C$479,9001 bd1 ba-- sqft120 Lombard St #803, Toronto, ON M5C 3H5For Sale
 MLS ID #C13742004, ROYAL LEPAGE SIGNATURE REALTY. TRREB
