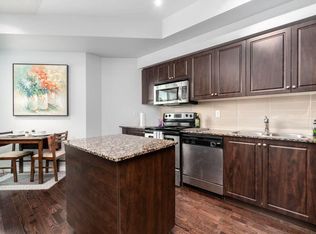
Freshly updated, newly priced, and completely turnkey. This bright one-bedroom-plus-den suite has just been relaunched following a series of thoughtful improvements. All carpeting has been removed and replaced with new flooring, the bathroom vanity has been replaced, the suite has been freshly painted, and the kitchen cabinetry has been refreshed. Offering 692 sq. ft. of open-concept living, with hardwood throughout the principal living areas, the versatile den is ideal as a home office or creative studio. Parking and a locker are included. Simply move in and enjoy!Residents enjoy an impressive amenity package featuring a fitness centre, indoor pool and jacuzzi, sauna, yoga studio, outdoor patio, and 24-hour concierge. Now offered at a newly exceptional reduced price, this move-in-ready suite presents exceptional value for first-time buyers, investors, or professionals seeking a vibrant downtown lifestyle-steps from transit, shops, acclaimed restaurants, and scenic waterfront trails.
For sale
C$525,000
215 Fort York Blvd #808, Toronto, ON M5V 4A2
2beds
1baths
Apartment
Built in ----
-- sqft lot
$-- Zestimate®
C$--/sqft
C$711/mo HOA
What's special
Bright one-bedroom-plus-den suiteNew flooringFreshly paintedOutdoor patio
- 30 days
- 17
- 0
Zillow last checked:
Listing updated:
Listed by:
CHESTNUT PARK REAL ESTATE LIMITED
Source: TRREB,MLS®#: C13657166 Originating MLS®#: Toronto Regional Real Estate Board
Originating MLS®#: Toronto Regional Real Estate BoardFacts & features
Interior
Bedrooms & bathrooms
- Bedrooms: 2
- Bathrooms: 1
Primary bedroom
- Level: Main
- Dimensions: 3.35 x 2.74
Den
- Level: Main
- Dimensions: 2.38 x 2.13
Dining room
- Level: Main
- Dimensions: 2.44 x 3.1
Kitchen
- Level: Main
- Dimensions: 2.62 x 3.1
Living room
- Level: Main
- Dimensions: 3.41 x 3.1
Heating
- Forced Air, Gas
Cooling
- Central Air
Appliances
- Laundry: Ensuite
Features
- None
- Basement: None
- Has fireplace: Yes
Interior area
- Living area range: 600-699 null
Property
Parking
- Total spaces: 1
- Parking features: Underground
- Has garage: Yes
Features
- Exterior features: Open Balcony
- Has view: Yes
- View description: City
Details
- Parcel number: 761810332
Construction
Type & style
- Home type: Apartment
- Property subtype: Apartment
Materials
- Concrete
Community & HOA
Community
- Security: Concierge/Security
HOA
- Amenities included: Concierge, Elevator, Exercise Room, Gym, Indoor Pool, Party Room/Meeting Room
- Services included: Heat Included, Common Elements Included, Building Insurance Included, Water Included, CAC Included, Parking Included
- HOA fee: C$711 monthly
- HOA name: TSCC
Location
- Region: Toronto
Financial & listing details
- Annual tax amount: C$2,768
- Date on market: 8/10/2026
Price history
Price history is unavailable.
Public tax history
Tax history is unavailable.
Climate risks
Neighborhood: Niagara
Nearby schools
GreatSchools rating
No schools nearby
We couldn't find any schools near this home.
- C$--1 bd1 ba550 sqft215 Fort York Blvd E #315, Toronto, ON M5V4A2Off Market
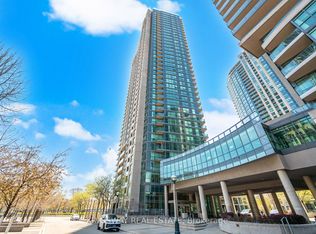
- C$4,3002 bd2 ba-- sqft215 Fort York Blvd #2904, Toronto, ON M5V4A2For Rent

- C$649,9992 bd1 ba-- sqft215 Fort York Blvd #3211, Toronto, ON M5V4A2For Sale
- C$379,900-- bd1 ba-- sqft215 Fort York Blvd #1206, Toronto, ON M5V4A2For Sale
Similar homes
- C$620,0002 bd1 ba-- sqft215 Fort York Blvd #2601, Toronto, ON M5V 4A2For Sale
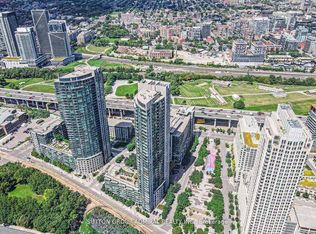 MLS ID #C13155882, SUTTON GROUP-ADMIRAL REALTY INC.. TRREB
 - C$545,0002 bd1 ba-- sqft103 The Queensway #602, Toronto, ON M6S 5B3For Sale
 MLS ID #W13757634, SUTTON GROUP OLD MILL REALTY INC.. TRREB
 - C$435,0001 bd1 ba-- sqft215 Fort York Blvd #711, Toronto, ON M5V 4A2For Sale
 MLS ID #C13617544, ROYAL LEPAGE SIGNATURE REALTY. TRREB
 - C$574,9002 bd2 ba-- sqftSignatures on Bloor, Toronto, ON M4W 3W6For Sale
 MLS ID #C13755352, ROYAL LEPAGE REAL ESTATE SERVICES LTD.. TRREB
