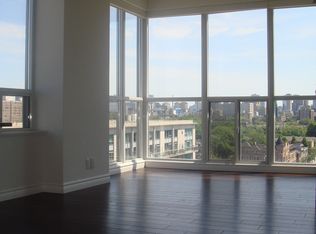
Welcome to DNA2 Condos, where the best of King West living meets exceptional everyday convenience. This well-maintained one-bedroom suite features a functional open-concept layout with floor-to-ceiling windows and 9 ft ceilings, creating a bright and inviting space throughout. Ideally situated steps from Trinity Bellwoods, Stanley Park, Liberty Village, Queen West, and Ossington, the location offers outstanding walkability with a grocery store across the street and the King streetcar providing quick access to the Financial District, Exhibition Place, and the waterfront. A pet-friendly, professionally managed building offering premium amenities including a fitness center, party/meeting room, concierge, visitor parking, and bike storage. The rooftop terrace is a true standout feature-boasting panoramic day-and-night views of the city skyline, including an incredible sightline to the CN Tower. Enjoy unforgettable summer evenings with friends, relax in multiple comfortable lounge areas, or fire up the BBQ for a meal outdoors while taking in one of Toronto's most iconic views. Owned underground parking completes this excellent opportunity to secure a stylish, move-in-ready home in one of Toronto's most vibrant neighborhoods.
For sale
C$479,999
1005 King St W #337, Toronto, ON M6K 3M8
1beds
1baths
Apartment
Built in ----
-- sqft lot
$-- Zestimate®
C$--/sqft
C$587/mo HOA
What's special
Well-maintained one-bedroom suiteFunctional open-concept layoutFloor-to-ceiling windows
- 31 days
- 17
- 3
Zillow last checked:
Listing updated:
Listed by:
ROYAL LEPAGE REAL ESTATE SERVICES LTD.
Source: TRREB,MLS®#: C13801102 Originating MLS®#: Toronto Regional Real Estate Board
Originating MLS®#: Toronto Regional Real Estate BoardFacts & features
Interior
Bedrooms & bathrooms
- Bedrooms: 1
- Bathrooms: 1
Primary bedroom
- Level: Flat
- Dimensions: 3.38 x 3.05
Bathroom
- Level: Flat
- Dimensions: 2.34 x 1.63
Dining room
- Level: Flat
- Dimensions: 2.46 x 1.93
Kitchen
- Level: Flat
- Dimensions: 3.51 x 1.98
Living room
- Level: Flat
- Dimensions: 3.6 x 3.39
Heating
- Forced Air, Gas
Cooling
- Central Air
Appliances
- Laundry: Ensuite
Features
- Flooring: Carpet Free
- Basement: None
- Has fireplace: No
Interior area
- Living area range: 500-599 null
Video & virtual tour
Property
Parking
- Total spaces: 1
- Parking features: Garage
- Has garage: Yes
Lot
- Features: Park, Public Transit
Details
- Parcel number: 127990082
Construction
Type & style
- Home type: Apartment
- Property subtype: Apartment
Materials
- Brick, Concrete
Community & HOA
Community
- Security: Concierge/Security
HOA
- Amenities included: Community BBQ, Concierge, Gym, Party Room/Meeting Room, Rooftop Deck/Garden, Visitor Parking
- Services included: Heat Included, Common Elements Included, Building Insurance Included, Water Included, Parking Included, CAC Included
- HOA fee: C$587 monthly
- HOA name: TSCC
Location
- Region: Toronto
Financial & listing details
- Annual tax amount: C$2,518
- Date on market: 9/18/2026
Price history
Price history is unavailable.
Public tax history
Tax history is unavailable.
Climate risks
Neighborhood: Niagara
Nearby schools
GreatSchools rating
No schools nearby
We couldn't find any schools near this home.


Similar homes
- C$489,8001 bd1 ba-- sqftSpire, Toronto, ON M5C 3H8For Sale
 MLS ID #C14090840, ROYAL LEPAGE SIGNATURE REALTY. TRREB
 - C$514,0002 bd1 ba-- sqft801 King St W #627, Toronto, ON M5V 3C9For Sale
 MLS ID #C13771722, ROYAL LEPAGE SIGNATURE REALTY. TRREB
 - C$569,0002 bd1 ba-- sqftAquarius at Waterpark City, Toronto, ON M5V 1B1For Sale
 MLS ID #C14033198, SUTTON GROUP QUANTUM REALTY INC.. TRREB
 - C$549,9002 bd1 ba-- sqftNEO CONDOS, Toronto, ON M5V 3Z9For Sale
 MLS ID #C14090238, PROMPTON REAL ESTATE SERVICES CORP.. TRREB
