Soaring 10 1/2 ft ceilings filled with light and space.Open balcony overlooking a beautifully treed courtyard.This bright and inviting loft has been thoughtfully updated throughout. A brand-new, beautifully renovated kitchen with quartz countertops, tall cabinetry, and stainless-steel appliances. Additional features include bamboo flooring throughout, a renovated bathroom, new HVAC, and a new washer and dryer. Tucked away storage space above the bedroom.With everything already done, this home is truly move-in ready. Get ready to be the second owner of this fabulous condo.Offering a rare combination of space, privacy, modern updates, and an unbeatable Kensington Market location, this is a home you'll be proud to call your own. Steps to an incredible selection of restaurants, cafés, shops, markets, and everyday amenities right outside your door.Come see it for yourself-you won't be disappointed!
For sale
C$649,000
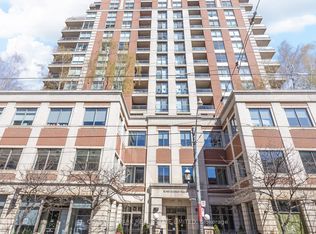
160 Baldwin St #409, Toronto, ON M5T 3K7
1beds
1baths
Apartment
Built in ----
-- sqft lot
$-- Zestimate®
C$--/sqft
C$758/mo HOA
What's special
Bright and inviting loftBrand-new beautifully renovated kitchenQuartz countertopsTall cabinetryStainless-steel appliancesBamboo flooring throughoutRenovated bathroom
- 25 days
- 21
- 0
Zillow last checked:
Listing updated:
Listed by:
CHESTNUT PARK REAL ESTATE LIMITED
Source: TRREB,MLS®#: C13765408 Originating MLS®#: Toronto Regional Real Estate Board
Originating MLS®#: Toronto Regional Real Estate BoardFacts & features
Interior
Bedrooms & bathrooms
- Bedrooms: 1
- Bathrooms: 1
Bedroom
- Level: Flat
- Dimensions: 3.37 x 3.43
Kitchen
- Level: Flat
- Dimensions: 3.36 x 2.61
Living room
- Level: Flat
- Dimensions: 5.85 x 2.96
Office
- Level: Flat
- Dimensions: 2.32 x 1.82
Other
- Level: Flat
- Dimensions: 5.1 x 1.77
Heating
- Heat Pump, Gas
Cooling
- Central Air
Appliances
- Laundry: Ensuite
Features
- Separate Heating Controls
- Basement: None
- Has fireplace: No
Interior area
- Living area range: 700-799 null
Video & virtual tour
Property
Parking
- Total spaces: 1
- Parking features: Underground
- Has garage: Yes
Features
- Exterior features: Open Balcony
- Has view: Yes
- View description: Garden
Details
- Parcel number: 122910251
Construction
Type & style
- Home type: Apartment
- Property subtype: Apartment
Materials
- Brick
Community & HOA
Community
- Security: Security System
HOA
- Amenities included: Bike Storage, Party Room/Meeting Room, Elevator
- Services included: Water Included, Parking Included, Building Insurance Included, Common Elements Included, Heat Included
- HOA fee: C$758 monthly
- HOA name: MTCC
Location
- Region: Toronto
Financial & listing details
- Annual tax amount: C$3,169
- Date on market: 9/10/2026
Price history
Price history is unavailable.
Public tax history
Tax history is unavailable.
Climate risks
Neighborhood: Kensington
Nearby schools
GreatSchools rating
No schools nearby
We couldn't find any schools near this home.


Similar homes
- C$599,0001 bd2 ba-- sqft160 Baldwin St #420, Toronto, ON M5T 3K7For Sale
 MLS ID #C13859916, CENTURY 21 INNOVATIVE REALTY INC.. TRREB
 - C$649,0002 bd2 ba-- sqft33 Mill St #210, Toronto, ON M5A 3R3For Sale
 MLS ID #C13844582, ROYAL LEPAGE SIGNATURE REALTY. TRREB
 - C$659,0002 bd2 ba-- sqftKing George, Toronto, ON M5A 4S4For Sale
 MLS ID #C13810516, CHESTNUT PARK REAL ESTATE LIMITED. TRREB
 - C$635,0002 bd1 ba-- sqft66 Portland St #211, Toronto, ON M5V 2M6For Sale
 MLS ID #C13715854, CENTURY 21 FINE LIVING REALTY INC.. TRREB
