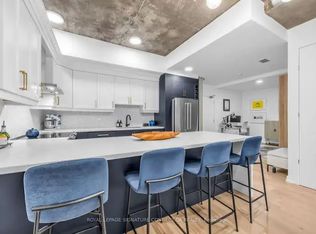
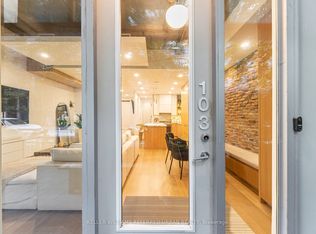
This is the one. A striking loft right in the middle of King West, Toronto's most vibrant neighbourhood. The floor-to-ceiling windows flood the space with natural light, while soaring exposed concrete ceilings create a bold, industrial backdrop perfectly balanced by warm hardwood floors underfoot. The open-concept layout just works - clean, functional, and built for real life.The primary bedroom takes a king bed - a downtown rarity - and the den/flex space is ready for whatever you need: office, guest room, or creative corner. Then there's the sprawling private terrace - your own outdoor escape, perfect for parties, dining al fresco, and even rolling out the yoga mat.Open. Refined. Right where you want to be.
For sale
C$635,000
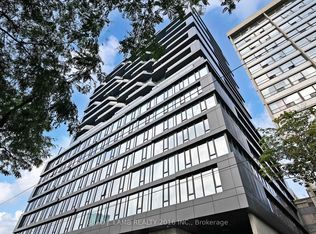
66 Portland St #211, Toronto, ON M5V 2M6
2beds
1baths
Condominium
Built in ----
-- sqft lot
$-- Zestimate®
C$--/sqft
C$-- HOA
What's special
Warm hardwood floors underfootOpen-concept layout
- 40 days
- 21
- 0
Zillow last checked:
Listed by:
Natalie Rocca,
Century 21 Canada
Source: Century 21 Canada,MLS®#: C13715854
Facts & features
Interior
Bedrooms & bathrooms
- Bedrooms: 2
- Bathrooms: 1
Heating
- Has Heating (Unspecified Type)
Cooling
- Has cooling: Yes
Features
- Has basement: No
Property
Parking
- Parking features: UNDERGROUND
Construction
Type & style
- Home type: Condo
- Property subtype: Condominium
Community & HOA
Community
- Subdivision: Waterfront Communities C1
Location
- Region: Toronto
Financial & listing details
- Date on market: 9/4/2026
- Lease term: Contact For Details
Price history
Price history is unavailable.
Public tax history
Tax history is unavailable.
Climate risks
Neighborhood: Waterfront Communities
Nearby schools
GreatSchools rating
No schools nearby
We couldn't find any schools near this home.


Similar homes
- C$537,0001 bd1 ba746 sqft705 King St W #1603, Toronto, ON M5V 2W8For Sale
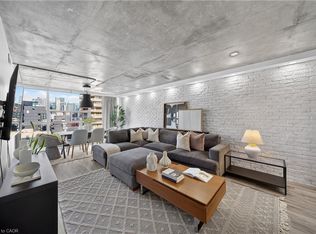 MLS ID #40867760, Nick Crozier, Salesperson, Royal Lepage Real Estate Associates. ITSO
 - C$599,9001 bd2 ba-- sqftLofts 399, Toronto, ON M5V 1S1For Sale
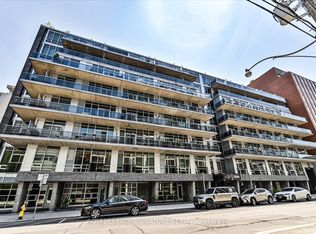 MLS ID #C13872774, ROYAL LEPAGE SIGNATURE REALTY. TRREB
 - C$629,8002 bd1 ba-- sqftThe Pinnacle On Adelaide, Toronto, ON M5V 0L4For Sale
 MLS ID #C13682726, SOTHEBY'S INTERNATIONAL REALTY CANADA. TRREB
 - C$649,9002 bd1 ba-- sqftThe Bread Company, Toronto, ON M5T 0E5New Construction
 MLS ID #C13772060, BRAD J. LAMB REALTY 2016 INC.. TRREB
