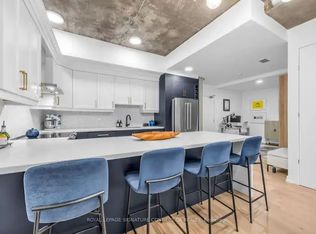
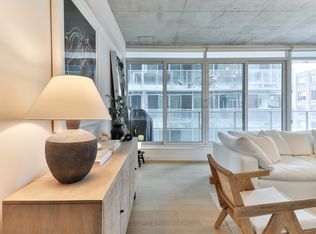
Loft living in the heart of King West. Suite 411 at 66 Portland is a bright one-bedroom plusden in a boutique nine-storey loft building, and Freed Developments' first project. Designed byCore Architects with interiors by Cecconi Simone, the suite has 10-foot ceilings,floor-to-ceiling windows and wood floors throughout. The open living and dining area is nearly20 feet wide and opens onto a 119 sq ft balcony with a gas line for the BBQ. The kitchenfeatures granite counters, a centre island and stainless steel appliances. The bedroom hassliding glass doors and a wall-length closet, while the separate den near the entry makes anideal home office. The bathroom has a deep soaker tub, and there is ensuite laundry. Parkingand a locker are included.Outside your door, you're surrounded by some of Toronto's best restaurants, cafes and shops,with King West and Queen West both close by. The 504 King streetcar and The Well are justaround the corner.
For sale
C$625,000
66 Portland St #411, Toronto, ON M5V 2M6
2beds
1baths
Apartment
Built in ----
-- sqft lot
$-- Zestimate®
C$--/sqft
C$570/mo HOA
What's special
Bright one-bedroom plus denBoutique nine-storey loft buildingFloor-to-ceiling windowsWood floors throughoutGranite countersCentre islandStainless steel appliances
- 28 days
- 33
- 2
Zillow last checked:
Listing updated:
Listed by:
SOTHEBY'S INTERNATIONAL REALTY CANADA
Source: TRREB,MLS®#: C13866888 Originating MLS®#: Toronto Regional Real Estate Board
Facts & features
Interior
Bedrooms & bathrooms
- Bedrooms: 2
- Bathrooms: 1
Primary bedroom
- Level: Flat
- Dimensions: 2.87 x 2.82
Den
- Level: Flat
- Dimensions: 2.74 x 1.98
Dining room
- Level: Flat
- Dimensions: 5.99 x 3.2
Kitchen
- Level: Flat
- Dimensions: 6.65 x 3.1
Living room
- Level: Flat
- Dimensions: 5.99 x 3.2
Heating
- Heat Pump, Gas
Cooling
- Central Air
Appliances
- Laundry: In-Suite Laundry, Laundry Closet
Features
- Flooring: Carpet Free
- Basement: None
- Has fireplace: No
Interior area
- Living area range: 600-699 null
Property
Parking
- Total spaces: 1
- Parking features: Underground
- Has garage: Yes
Accessibility
- Accessibility features: Open Floor Plan
Features
- Exterior features: Open Balcony
- Has view: Yes
- View description: City, Clear
Lot
- Features: Park, Public Transit
Details
- Parcel number: 128230055
Construction
Type & style
- Home type: Apartment
- Property subtype: Apartment
Materials
- Concrete
Community & HOA
Community
- Security: Security System, Smoke Detector(s)
HOA
- Services included: Water Included, Common Elements Included, Building Insurance Included, Parking Included, CAC Included
- HOA fee: C$570 monthly
- HOA name: TSCC
Location
- Region: Toronto
Financial & listing details
- Tax assessed value: C$436,000
- Annual tax amount: C$3,345
- Date on market: 10/6/2026
Price history
Price history is unavailable.
Public tax history
Tax history is unavailable.
Climate risks
Neighborhood: Waterfront Communities
Nearby schools
GreatSchools rating
No schools nearby
We couldn't find any schools near this home.
Similar homes
- C$639,0002 bd1 ba-- sqft10 Morrison St #509, Toronto, ON M5V 2T8For Sale
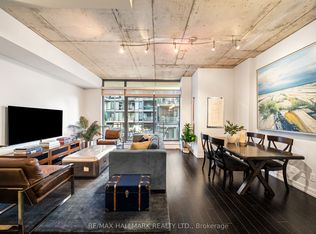 MLS ID #C14133832, RE/MAX HALLMARK REALTY LTD.. TRREB
- C$599,0002 bd1 ba-- sqft15 Iceboat Ter #2012, Toronto, ON M5V 4A5For Sale
 MLS ID #C14094574, SUTTON GROUP-ADMIRAL REALTY INC.. TRREB
- C$649,8002 bd1 ba-- sqft560 King St W #708, Toronto, ON M5V 0L5For Sale
 MLS ID #C13745654, Sotheby's International Realty Canada, Brokerage. TRREB
- C$624,9003 bd2 ba-- sqftParade, Toronto, ON M5V 4B3For Sale
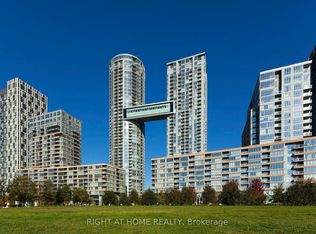 MLS ID #C13681212, RIGHT AT HOME REALTY INC.. TRREB
