A unique live-work opportunity at Twenty Stewart Lofts in the heart of King West, offering the flexibility of residential living or professional use with private street-level access directly from Stewart Street. Beautifully finished throughout, this contemporary loft features warm white oak flooring, 11-foot exposed concrete ceilings, expansive windows, and thoughtfully designed custom millwork offering exceptional storage. The kitchen features premium European integrated appliances, an oversized island with a beverage fridge, book-matched marble, and custom shelving. A beautifully appointed bathroom and separate den. Enjoy a spacious terrace for entertaining. Steps from King West's celebrated restaurants, cafés, boutiques, and vibrant downtown lifestyle.
For sale
C$929,900
20 Stewart St #103, Toronto, ON M5V 1H6
2beds
1baths
Apartment
Built in ----
-- sqft lot
$-- Zestimate®
C$--/sqft
C$630/mo HOA
What's special
Beautifully finished throughoutWarm white oak flooringExpansive windowsPremium european integrated appliancesBook-matched marbleCustom shelvingBeautifully appointed bathroom
- 20 days
- 28
- 5
Zillow last checked:
Listing updated:
Listed by:
KELLER WILLIAMS REFERRED URBAN REALTY
Source: TRREB,MLS®#: C13838936 Originating MLS®#: Toronto Regional Real Estate Board
Originating MLS®#: Toronto Regional Real Estate BoardFacts & features
Interior
Bedrooms & bathrooms
- Bedrooms: 2
- Bathrooms: 1
Primary bedroom
- Level: Main
- Dimensions: 3.56 x 2.64
Den
- Level: Main
- Dimensions: 1.96 x 3.23
Dining room
- Level: Main
- Dimensions: 2.59 x 2.39
Kitchen
- Level: Main
- Dimensions: 4.52 x 3.23
Living room
- Level: Main
- Dimensions: 5.51 x 3.61
Heating
- Forced Air, Gas
Cooling
- Central Air
Appliances
- Laundry: Ensuite
Features
- Flooring: Carpet Free
- Basement: None
- Has fireplace: No
Interior area
- Living area range: 700-799 null
Video & virtual tour
Property
Features
- Exterior features: Terrace Balcony
Details
- Parcel number: 128750003
Construction
Type & style
- Home type: Apartment
- Property subtype: Apartment
Materials
- Brick
Community & HOA
HOA
- Services included: Water Included, Building Insurance Included, Common Elements Included
- HOA fee: C$630 monthly
- HOA name: TSCC
Location
- Region: Toronto
Financial & listing details
- Annual tax amount: C$3,390
- Date on market: 9/29/2026
Price history
Price history is unavailable.
Public tax history
Tax history is unavailable.
Climate risks
Neighborhood: Waterfront Communities
Nearby schools
GreatSchools rating
No schools nearby
We couldn't find any schools near this home.



Similar homes
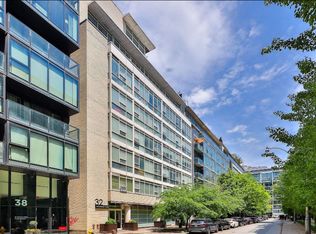
- C$849,0002 bd2 ba-- sqftWaterworks Condos, Toronto, ON M5V 0P4For Sale
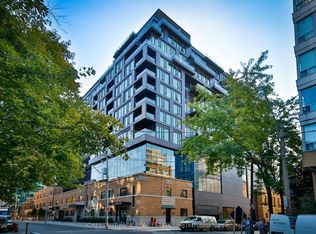 MLS ID #C13834028, CHESTNUT PARK REAL ESTATE LIMITED. TRREB
 - C$930,0001 bd2 ba-- sqftThompson Residences, Toronto, ON M5V 0G9For Sale
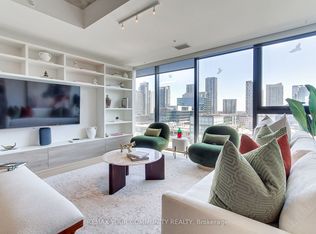 MLS ID #C13726766, REMAX YOUR COMMUNITY REALTY. TRREB
 - C$920,0002 bd2 ba-- sqft954 King St W #507, Toronto, ON M6K 3L9For Sale
 MLS ID #C13784034, HARVEY KALLES REAL ESTATE LTD.. TRREB
 - C$818,8882 bd2 ba-- sqftX CONDO, Toronto, ON M4Y 0A9For Sale
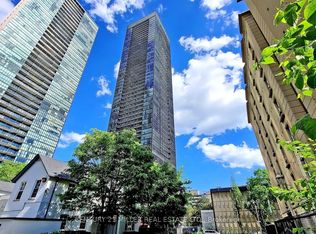 MLS ID #C14090736, CENTURY 21 MILLER REAL ESTATE LTD.. TRREB
