Bright, Stylish, And Distinctly Modern, Tucked Away On A Quiet Laneway Just Moments From Bloor Street. Welcome To 50 Bartlett Ave. Thoughtfully Designed To Maximize Space And Light, The Home Is Cascading With Natural Light Throughout, Creating An Airy And Inviting Atmosphere Across Every Level. The Main Floor Offers A Spacious, Open-Concept Layout Featuring A Large Custom Kitchen With Quality Finishes, Heated Stone Floors, And A Dramatic Living Room With Soaring 18-Foot Ceilings. Expansive Windows Enhance The Sense Of Volume And Brightness, While A Discreetly Positioned Powder Room Adds Convenience Without Compromising The Clean Design. Upstairs, The Full-Floor Primary Suite Serves As A Private Retreat, Complete With A Luxurious Ensuite Bathroom And Generous Proportions. The Third Level Provides An Additional Bedroom, Abundant Storage, And Flexible Space For A Home Office Or Guest Area. Topping It All Off Is A Private Rooftop Terrace-Perfect For Relaxing Or Entertaining-Offering A Rare Outdoor Escape In This Architecturally Striking, Light-Filled Urban Home.
For sale
C$1,399,000
50 Bartlett Ave #7, Toronto, ON M6H 3E6
3beds
3baths
Apartment
Built in ----
-- sqft lot
$-- Zestimate®
C$--/sqft
C$1,407/mo HOA
What's special
- 58 days |
- 21 |
- 1 |
Zillow last checked:
Listing updated:
Listed by:
RE/MAX REALTRON BARRY COHEN HOMES INC.
Source: TRREB,MLS®#: W13415832 Originating MLS®#: Toronto Regional Real Estate Board
Originating MLS®#: Toronto Regional Real Estate BoardFacts & features
Interior
Bedrooms & bathrooms
- Bedrooms: 3
- Bathrooms: 3
Primary bedroom
- Description: Primary Bedroom
- Level: Second
- Area: 14.2 Square Meters
- Area source: Other
- Dimensions: 3.10 x 4.58
Bedroom 2
- Description: Bedroom 2
- Level: Third
- Area: 9.76 Square Meters
- Area source: Other
- Dimensions: 3.05 x 3.20
Den
- Description: Den
- Level: Second
- Area: 5.84 Square Meters
- Area source: Other
- Dimensions: 1.77 x 3.30
Dining room
- Description: Dining Room
- Level: Main
- Area: 28.99 Square Meters
- Area source: Other
- Dimensions: 6.33 x 4.58
Kitchen
- Description: Kitchen
- Level: Main
- Area: 16.76 Square Meters
- Area source: Other
- Dimensions: 3.66 x 4.58
Living room
- Description: Living Room
- Level: Main
- Area: 28.99 Square Meters
- Area source: Other
- Dimensions: 6.33 x 4.58
Heating
- Forced Air, Gas
Cooling
- Central Air
Appliances
- Laundry: Ensuite
Features
- Other
- Basement: None
- Has fireplace: Yes
Interior area
- Living area range: 1600-1799 null
Property
Parking
- Total spaces: 1
- Parking features: Private
- Has attached garage: Yes
Features
- Stories: 3
- Exterior features: Terrace Balcony
Details
- Parcel number: 766390005
Construction
Type & style
- Home type: Apartment
- Property subtype: Apartment
- Attached to another structure: Yes
Materials
- Brick
Community & HOA
HOA
- Services included: Common Elements Included, Building Insurance Included, Parking Included
- HOA fee: C$1,407 monthly
- HOA name: TSCC
Location
- Region: Toronto
Financial & listing details
- Annual tax amount: C$6,304
- Date on market: 6/8/2026
R
RE/MAX REALTRON BARRY COHEN HOMES INC.
By pressing Contact Agent, you agree that the real estate professional identified above may call/text you about your search, which may involve use of automated means and pre-recorded/artificial voices. You don't need to consent as a condition of buying any property, goods, or services. Message/data rates may apply. You also agree to our Terms of Use. Zillow does not endorse any real estate professionals. We may share information about your recent and future site activity with your agent to help them understand what you're looking for in a home.
Price history
Price history is unavailable.
Public tax history
Tax history is unavailable.
Climate risks
Neighborhood: Dovercourt
Nearby schools
GreatSchools rating
No schools nearby
We couldn't find any schools near this home.
- C$--2 bd1 ba750 sqft50 Bartlett Ave #A, Toronto, ON M6H3E6Off Market

- C$1,149,0003 bd2 ba-- sqft6 Bartlett Ave W #5, Toronto, ON M6H3E6For Sale
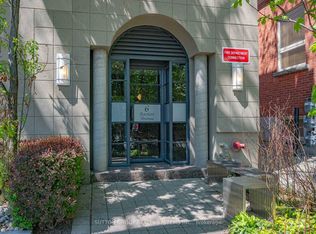
- C$--2 bd1 ba1k sqft1103 Dufferin St #1, Toronto, ON M6H4B5Off Market

- C$3,2002 bd2 ba-- sqft160 Shanly St, Toronto, ON M6H1S9For Rent

- C$1,3501 bd1 ba-- sqft46 Westmoreland Ave #D, Toronto, ON M6H2Z7For Rent
- C$1,400-- bd1 ba-- sqft92 Westmoreland Ave, Toronto, ON M6H2Z7For Rent
- C$3,2003 bd1 ba-- sqft1053 Bloor St W FLOOR 2, Toronto, ON M6H1M4For Rent
- C$--4 bd2 ba1.3k sqft51 Russett Ave #A, Toronto, ON M6H3M4Off Market
Similar homes
- C$1,399,0003 bd3 ba-- sqft21 Millbrook Cres, Toronto, ON M4K 1H2For Sale
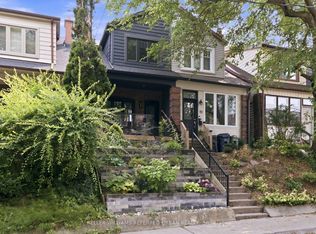 MLS ID #E13626098, KELLER WILLIAMS REFERRED URBAN REALTY. TRREB
 - C$1,399,9003 bd2 ba-- sqftBauhaus, Toronto, ON M5A 1K4For Sale
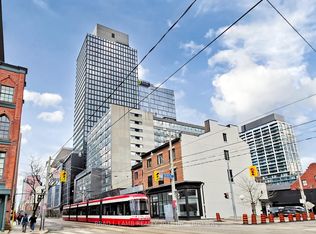 MLS ID #C13171708, BRAD J. LAMB REALTY 2016 INC.. TRREB
 - C$1,340,0002 bd2 ba-- sqftThe Dupont, Toronto, ON M6G 0C1New Construction
 MLS ID #W13232882, ROYAL LEPAGE REAL ESTATE SERVICES HEAPS ESTRIN TEAM. TRREB
 - C$1,380,0002 bd2 ba-- sqft155 Dalhousie St #801, Toronto, ON M5B 2P7For Sale
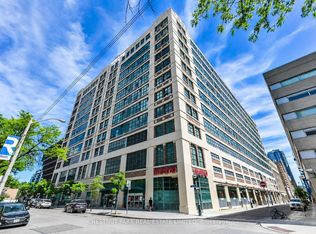 MLS ID #C13481312, CHESTNUT PARK REAL ESTATE LIMITED. TRREB
 - C$1,549,9003 bd3 ba-- sqft47 Lower River St #Penthouse 39, Toronto, ON M5A 0G1For SaleMLS ID #C13423546, SOTHEBY'S INTERNATIONAL REALTY CANADA. TRREB
- C$1,290,0003 bd3 ba-- sqft174 Manning Ave, Toronto, ON M6J 2K5For SaleMLS ID #C13590426, FIRST CLASS REALTY INC.. TRREB
- C$1,549,0003 bd2 ba-- sqft250 Lawrence Ave W #810, Toronto, ON M5M 1B2For SaleMLS ID #C13426412, FOREST HILL REAL ESTATE INC.. TRREB
- C$1,429,0002 bd3 ba-- sqft1414 Bayview Ave #407, Toronto, ON M4G 0E2For SaleMLS ID #C13453706, ROYAL LEPAGE SIGNATURE REALTY. TRREB
- C$1,299,0004 bd2 ba-- sqft62 Northridge Ave, Toronto, ON M4J 4P3For SaleMLS ID #E13639856, JOHNSTON & GREEN REAL ESTATE LTD.. TRREB
- C$1,499,9002 bd2 ba-- sqft90 Sumach St W #306, Toronto, ON M5A 4R4For SaleMLS ID #C13592626, CHESTNUT PARK REAL ESTATE LIMITED. TRREB
- C$1,468,0003 bd3 ba-- sqft55 Chilton Rd, Toronto, ON M4J 3C7For SaleMLS ID #E13622100, HOMELIFE LANDMARK REALTY INC.. TRREB
- C$1,650,0003 bd2 ba-- sqft90 Sumach St #313, Toronto, ON M5A 4R4For SaleMLS ID #C13490190, CHESTNUT PARK REAL ESTATE LIMITED. TRREB
- C$1,195,0003 bd2 ba-- sqft55 Shirley St, Toronto, ON M6K 1T2For SaleMLS ID #C13552430, CENTURY 21 REGAL REALTY INC.. TRREB
- C$1,696,0003 bd2 ba-- sqft418 Ossington Ave, Toronto, ON M6J 3A7For SaleMLS ID #C13593940, RE/MAX REALTY SPECIALISTS INC.. TRREB
- C$1,325,0004 bd3 ba-- sqft80 Daisy Ave #30, Toronto, ON M8W 0B7For SaleMLS ID #W13635882, SOTHEBY'S INTERNATIONAL REALTY CANADA. TRREB
- C$1,799,0003 bd2 ba-- sqft32 Davenport Rd #303, Toronto, ON M5R 0B5For SaleMLS ID #C13608062, RE/MAX REALTRON BARRY COHEN HOMES INC.. TRREB
- C$949,0002 bd2 ba-- sqftAbby Lane Lofts, Toronto, ON M5A 4T6For SaleMLS ID #C13632402, SAGE REAL ESTATE LIMITED. TRREB
- C$1,075,0002 bd2 ba-- sqft200 Sudbury St #704, Toronto, ON M6J 0H1For SaleMLS ID #C13229192, RE/MAX REALTRON BARRY COHEN HOMES INC.. TRREB
- C$1,599,0003 bd3 ba-- sqftSQ2, Toronto, ON M5T 0E1For SaleMLS ID #C13226026, BOSLEY REAL ESTATE LTD.. TRREB
- C$839,0003 bd2 ba-- sqft2055 Danforth Ave #414, Toronto, ON M4C 1J8For SaleMLS ID #E13641658, RE/MAX HALLMARK REALTY LTD.. TRREB
