Introducing A Tastefully Renovated, Move-In Ready Semi-Detached Home In The Heart Of The Trinity-Bellwoods Area. Offering 1,200 Sqft + 600 Sqft Living Space With 3 Bedrooms And 3 Bathrooms. Features 3/4" Engineered Hardwood And Smooth Ceilings With Pot Lights Throughout The First And Second Levels. The Updated Kitchen Showcases A Dramatic Quartz Waterfall Island Overlooking The Dining Room. The Open-Concept Layout Welcomes Abundant Natural Light Throughout The Living Spaces, Creating A Warm And Inviting Atmosphere Perfect For Entertaining. The Finished Basement Includes A Separate Entrance And Provides Additional Living Space Or A Play Area. A Perfect First Home And A Fantastic Investment Opportunity. Steps To College, Dundas, Queen, Trinity-Bellwoods Park, And All The A+ Perks Of Living In One Of Toronto's Most Loved Neighbourhoods. Price Reduction For Quick Sale! Offers Anytime!
For sale
C$1,350,000
174 Manning Ave, Toronto, ON M6J 2K5
3beds
3baths
Single Family Residence
Built in ----
930 Square Feet Lot
$-- Zestimate®
C$--/sqft
C$-- HOA
What's special
Tastefully renovatedUpdated kitchenDramatic quartz waterfall islandOpen-concept layout
- 64 days |
- 53 |
- 3 |
Zillow last checked:
Listing updated:
Listed by:
FIRST CLASS REALTY INC.
Source: TRREB,MLS®#: C13107632 Originating MLS®#: Toronto Regional Real Estate Board
Originating MLS®#: Toronto Regional Real Estate BoardFacts & features
Interior
Bedrooms & bathrooms
- Bedrooms: 3
- Bathrooms: 3
Primary bedroom
- Level: Second
- Dimensions: 0 x 0
Bedroom 2
- Level: Second
- Dimensions: 0 x 0
Bedroom 3
- Level: Second
- Dimensions: 0 x 0
Den
- Level: Basement
- Dimensions: 0 x 0
Dining room
- Level: Main
- Dimensions: 0 x 0
Kitchen
- Level: Main
- Dimensions: 0 x 0
Living room
- Level: Main
- Dimensions: 0 x 0
Recreation
- Level: Basement
- Dimensions: 0 x 0
Heating
- Forced Air, Gas
Cooling
- Central Air
Features
- Other
- Basement: Finished with Walk-Out
- Has fireplace: No
Interior area
- Living area range: 1100-1500 null
Property
Parking
- Parking features: Street Only
Features
- Stories: 2
- Pool features: None
Lot
- Size: 930 Square Feet
Details
- Parcel number: 212460557
Construction
Type & style
- Home type: SingleFamily
- Property subtype: Single Family Residence
Materials
- Brick
- Foundation: Unknown
- Roof: Unknown
Utilities & green energy
- Sewer: Sewer
Community & HOA
Location
- Region: Toronto
Financial & listing details
- Annual tax amount: C$5,000
- Date on market: 5/9/2026
FIRST CLASS REALTY INC.
FIRST CLASS REALTY INC.
By pressing Contact Agent, you agree that the real estate professional identified above may call/text you about your search, which may involve use of automated means and pre-recorded/artificial voices. You don't need to consent as a condition of buying any property, goods, or services. Message/data rates may apply. You also agree to our Terms of Use. Zillow does not endorse any real estate professionals. We may share information about your recent and future site activity with your agent to help them understand what you're looking for in a home.
Price history
Price history is unavailable.
Public tax history
Tax history is unavailable.
Climate risks
Neighborhood: Trinity
Nearby schools
GreatSchools rating
No schools nearby
We couldn't find any schools near this home.
- C$710,0002 bd1 ba862 sqft205 Manning Ave #415, Toronto, ON M6J0E2Sold
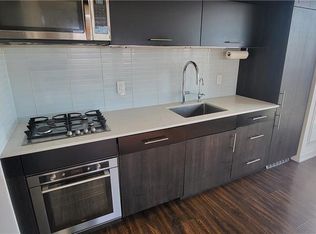
- C$--2 bd1 ba950 sqft180 Euclid Ave, Toronto, ON M6J2J9Off Market
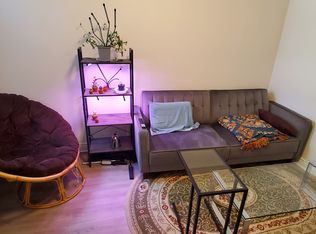
- C$2,7001 bd1 ba-- sqft205 Manning Ave N #408, Toronto, ON M6J0E2For Rent
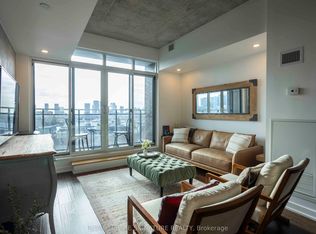
- C$919,0002 bd2 ba-- sqft205 Manning Ave #310, Toronto, ON M6J0E2For Sale
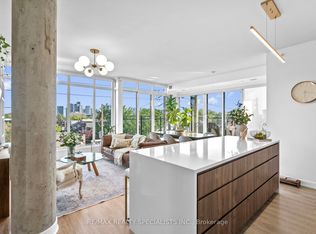
- C$2,7001 bd1 ba600 sqft205 Manning Ave #210, Toronto, ON M6J0E2For Rent
- C$6,2502 bd2 ba-- sqft899 Dundas St W, Toronto, ON M6J1V9For Rent
- C$--2 bd2 ba-- sqft171 Euclid Ave #4, Toronto, ON M6J2J8Off Market
- C$2,499,0003 bd3 ba-- sqft99 Claremont St, Toronto, ON M6J2M7For Sale
Similar homes
- C$1,449,0003 bd2 ba-- sqft337 Glen Rd, Toronto, ON M4W 2X4For Sale
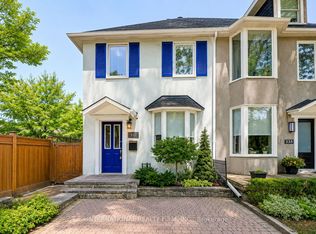 MLS ID #C13551714, INTERNATIONAL REALTY FIRM, INC.. TRREB
 - C$1,390,0003 bd3 ba-- sqft88 Waniska Ave, Toronto, ON M8Y 1R3For Sale
 MLS ID #W13419890, NU STREAM REALTY (TORONTO) INC.. TRREB
 - C$1,350,0003 bd4 ba-- sqft68 Dallimore Cir, Toronto, ON M3C 4C5For Sale
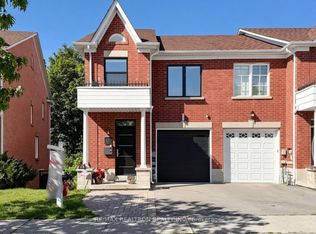 MLS ID #C13537694, RE/MAX REALTRON REALTY INC.. TRREB
 - C$1,125,0003 bd3 ba-- sqft497 Keele St, Toronto, ON M6N 3E1For Sale
 MLS ID #W13528138, BABIAK TEAM REAL ESTATE BROKERAGE LTD.. TRREB
 - C$1,049,9003 bd3 ba-- sqft89 Dearbourne Ave, Toronto, ON M4K 1M6For SaleMLS ID #E13536636, CHESTNUT PARK REAL ESTATE LIMITED. TRREB
- C$1,399,0004 bd4 ba-- sqft39 Wilmington Ave, Toronto, ON M3H 5J1For SaleMLS ID #C13537822, INTERNATIONAL REALTY FIRM, INC.. TRREB
- C$1,399,0003 bd3 ba-- sqft50 Bartlett Ave #7, Toronto, ON M6H 3E6For SaleMLS ID #W13415832, RE/MAX REALTRON BARRY COHEN HOMES INC.. TRREB
- C$1,079,0003 bd2 ba-- sqft372 A Saint Johns Rd, Toronto, ON M6S 2K8For SaleMLS ID #W13531190, ROYAL LEPAGE TERREQUITY REALTY. TRREB
- C$1,099,0003 bd3 ba-- sqft280 Brock Ave, Toronto, ON M6K 2M4For SaleMLS ID #C13514812, CENTURY 21 INNOVATIVE REALTY INC.. TRREB
- C$1,240,0005 bd3 ba-- sqft213 Laughton Ave, Toronto, ON M6N 2X7For SaleMLS ID #W13226400, ICI SOURCE REAL ASSET SERVICES INC.. TRREB
- C$899,0004 bd3 ba-- sqft67 Day Ave, Toronto, ON M6E 3W1For SaleMLS ID #W13537998, RE/MAX WEST REALTY INC.. TRREB
- C$1,450,0006 bd5 ba-- sqft56 Broadlands Blvd, Toronto, ON M3A 1J3For SaleMLS ID #C13551498, CENTURY 21 PERCY FULTON LTD.. TRREB
- C$1,399,0005 bd5 ba-- sqft99 Chisholm Ave, Toronto, ON M4C 4V6For SaleMLS ID #E13515144, ROYAL LEPAGE SIGNATURE SUSAN GUCCI REALTY. TRREB
- C$1,219,0004 bd2 ba-- sqft260 Renforth Dr, Toronto, ON M9C 2K9For SaleMLS ID #W13530872, RE/MAX PLUS CITY TEAM INC.. TRREB
- C$1,049,0004 bd3 ba-- sqft424 Kingston Rd, Toronto, ON M4L 1T9For SaleMLS ID #E13531968, RE/MAX HALLMARK REALTY LTD.. TRREB
- C$1,399,0004 bd5 ba-- sqft69 Holmstead Ave, Toronto, ON M4B 1T3For SaleMLS ID #E13480504, ROYAL LEPAGE SIGNATURE SUSAN GUCCI REALTY. TRREB
- C$1,699,0003 bd2 ba-- sqft351 Fairlawn Ave, Toronto, ON M5M 1T5For SaleMLS ID #C13527506, REMAX YOUR COMMUNITY REALTY. TRREB
- C$1,280,0004 bd3 ba-- sqft8 Wilket Creek Rd, Toronto, ON M3C 3Z9For SaleMLS ID #C13242350, LANDSTARS 360 REALTY INC.. TRREB
- C$1,199,0003 bd3 ba-- sqft55 Chilton Rd, Toronto, ON M4J 3C7For SaleMLS ID #E13435482, HOMELIFE LANDMARK RH REALTY. TRREB
- C$1,575,0003 bd2 ba-- sqft221 Booth Ave, Toronto, ON M4M 2M6For SaleMLS ID #E13452568, SOTHEBY'S INTERNATIONAL REALTY CANADA. TRREB
- Ontario
- Toronto Division
- Toronto
- M6J 2K5
- Trinity
- 174 Manning Ave
Nearby cities
Nearby neighborhoods
Nearby zip codes
Other Toronto Topics
