You'll know within seconds of walking in.This beautifully renovated semi-detached sits in the heart of Corso Italia, and it has that rare quality you can't manufacture...It just feels right. Quality finishes, a clean modernaesthetic, engineered hardwood floors throughout, and an open-concept main floor that pulls you in and doesn't let go.The kitchen delivers on every front: warm wood cabinetry, stainless appliances, and finishes that feel genuinely considered and never rushed. A space built for real life, not just photos. Upstairs, the primary bedroom is bright and serene, anchored by a stunning bay window that floods the room with light. Two additional bedrooms bring real flexibility: nursery, home office, guest room, whatever this next chapter calls for. Every bathroom is clean, modern, and finished with care. Downstairs opens up a whole new layer of possibility: a finished space with its own living area and full bathroom...ideal for extended family, a serious work-from-home setup, or simply room to grow into. Laneway parking adds everyday ease, and for those thinking long-term, this property offers real laneway suite potential to create rental income or multigenerational living, right in the city. And then there's Corso Italia itself: warm, walkable, full of character. The neighborhood hasincredible restaurants, independent cafés, neighbourhood bakeries, and this is the kind of street where people actually know your name. The St. Clair streetcar is steps away, Dufferinsubway one bus ride, Earlscourt Park around the corner. A neighbourhood worth putting roots down in. A home ready for whatever comes next. Don't wait on this one
For sale
C$899,000
67 Day Ave, Toronto, ON M6E 3W1
4beds
3baths
Single Family Residence
Built in ----
1,620 Square Feet Lot
$-- Zestimate®
C$--/sqft
C$-- HOA
What's special
Beautifully renovated semi-detachedQuality finishesClean modern aestheticEngineered hardwood floors throughoutOpen-concept main floorWarm wood cabinetryStainless appliances
- 5 days |
- 53 |
- 5 |
Zillow last checked:
Listing updated:
Listed by:
RE/MAX WEST REALTY INC.
Source: TRREB,MLS®#: W13537998 Originating MLS®#: Toronto Regional Real Estate Board
Originating MLS®#: Toronto Regional Real Estate BoardFacts & features
Interior
Bedrooms & bathrooms
- Bedrooms: 4
- Bathrooms: 3
Primary bedroom
- Level: Second
- Dimensions: 3.51 x 4.06
Bedroom 2
- Level: Second
- Dimensions: 4.14 x 2.26
Bedroom 3
- Level: Second
- Dimensions: 3.73 x 2.26
Bedroom 4
- Level: Lower
- Dimensions: 2.59 x 2.97
Bathroom
- Level: Lower
- Dimensions: 1.88 x 1.37
Bathroom
- Level: Second
- Dimensions: 2.59 x 1.52
Dining room
- Level: Main
- Dimensions: 4.17 x 3.2
Kitchen
- Level: Main
- Dimensions: 2.79 x 4.01
Living room
- Level: Main
- Dimensions: 4.11 x 4.06
Other
- Level: Lower
- Dimensions: 1.88 x 2.03
Other
- Level: Main
- Dimensions: 1.83 x 0.76
Recreation
- Level: Lower
- Dimensions: 4.37 x 3.68
Heating
- Forced Air, Gas
Cooling
- Central Air
Features
- None
- Basement: Finished
- Has fireplace: No
Interior area
- Living area range: 1100-1500 null
Property
Parking
- Parking features: Lane
- Has garage: Yes
Features
- Stories: 2
- Pool features: None
Lot
- Size: 1,620 Square Feet
Details
- Parcel number: 104760497
Construction
Type & style
- Home type: SingleFamily
- Property subtype: Single Family Residence
Materials
- Brick
- Foundation: Unknown
- Roof: Asphalt Rolled,Asphalt Shingle
Utilities & green energy
- Sewer: Sewer
Community & HOA
Location
- Region: Toronto
Financial & listing details
- Annual tax amount: C$4,155
- Date on market: 7/8/2026
RE/MAX WEST REALTY INC.
RE/MAX WEST REALTY INC.
By pressing Contact Agent, you agree that the real estate professional identified above may call/text you about your search, which may involve use of automated means and pre-recorded/artificial voices. You don't need to consent as a condition of buying any property, goods, or services. Message/data rates may apply. You also agree to our Terms of Use. Zillow does not endorse any real estate professionals. We may share information about your recent and future site activity with your agent to help them understand what you're looking for in a home.
Price history
Price history is unavailable.
Public tax history
Tax history is unavailable.
Climate risks
Neighborhood: Corsa Italia
Nearby schools
GreatSchools rating
No schools nearby
We couldn't find any schools near this home.
- C$--3 bd2 ba-- sqft35 Day Ave, Toronto, ON M6E3V7Off Market
- C$--1 bd1 ba650 sqft37 Sellers Ave FLOOR 2, Toronto, ON M6E3T4Off Market

- C$--2 bd2 ba900 sqft1962 R Dufferin St, Toronto, ON M6E3P7Off Market
- C$1,349,0003 bd4 ba-- sqft7 Sellers Ave, Toronto, ON M6E3T4For Sale

- C$758,8002 bd2 ba-- sqft183 Earlscourt Ave, Toronto, ON M6E4B2For Sale
- C$--4 bd2 ba2.2k sqft1978 Dufferin St #1, Toronto, ON M6E3R1Off Market
- C$1,6001 bd1 ba-- sqft290 Westmount Ave, Toronto, ON M6E3N1For Rent
- C$--3 bd3 ba-- sqft1812 Dufferin St, Toronto, ON M6E3P6Off Market
Similar homes
- C$879,0003 bd2 ba-- sqft320 Boon Ave, Toronto, ON M6E 4A5For Sale
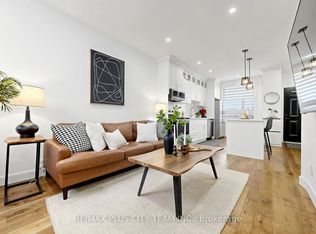 MLS ID #W13155168, RE/MAX PLUS CITY TEAM INC.. TRREB
 - C$869,0003 bd1 ba-- sqft101 Whitley Ave, Toronto, ON M3K 1A1For Sale
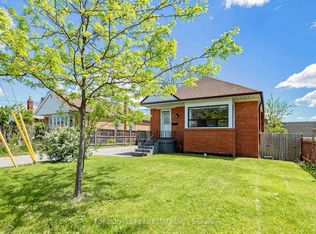 MLS ID #W13548564, FOREST HILL REAL ESTATE INC.. TRREB
 - C$849,0003 bd2 ba-- sqft66 Holmstead Ave, Toronto, ON M4B 1T2For Sale
 MLS ID #E13551180, RE/MAX HALLMARK REALTY LTD.. TRREB
 - C$1,279,0004 bd2 ba-- sqft220 Westmount Ave, Toronto, ON M6E 3M8For Sale
 MLS ID #C13484464, KELLER WILLIAMS REFERRED URBAN REALTY. TRREB
 - C$899,0002 bd2 ba-- sqftChaplin Place, Toronto, ON M5P 1C9For SaleMLS ID #C13548794, RE/MAX HALLMARK REALTY LTD.. TRREB
- C$870,0004 bd3 ba-- sqft50 Thomas Mulholland Dr #3, Toronto, ON M3K 0A6For SaleMLS ID #W13513644, ROYAL LEPAGE MEADOWTOWNE REALTY. TRREB
- C$1,049,9003 bd3 ba-- sqft89 Dearbourne Ave, Toronto, ON M4K 1M6For SaleMLS ID #E13536636, CHESTNUT PARK REAL ESTATE LIMITED. TRREB
- C$1,049,0004 bd3 ba-- sqft424 Kingston Rd, Toronto, ON M4L 1T9For SaleMLS ID #E13531968, RE/MAX HALLMARK REALTY LTD.. TRREB
- C$1,125,0003 bd3 ba-- sqft497 Keele St, Toronto, ON M6N 3E1For SaleMLS ID #W13528138, BABIAK TEAM REAL ESTATE BROKERAGE LTD.. TRREB
- C$1,079,0003 bd2 ba-- sqft372 A Saint Johns Rd, Toronto, ON M6S 2K8For SaleMLS ID #W13531190, ROYAL LEPAGE TERREQUITY REALTY. TRREB
- C$1,229,0004 bd3 ba-- sqft165 Caledonia Rd, Toronto, ON M6E 4S8For SaleMLS ID #W13103240, RE/MAX WEST REALTY INC.. TRREB
- C$1,099,0004 bd2 ba-- sqft42 Stephen Dr, Toronto, ON M8Y 3M6For SaleMLS ID #W13532964, RE/MAX WEST REALTY INC.. TRREB
- C$868,0004 bd3 ba-- sqft110 Stanley Greene Blvd #3, Toronto, ON M3K 0C8For SaleMLS ID #W13480966, RE/MAX REALTRON REALTY INC.. TRREB
- C$899,9004 bd3 ba-- sqft7493 Netherwood Rd, Mississauga, ON L4T 2N7For SaleMLS ID #W13513370, RE/MAX REALTY SERVICES INC.. TRREB
- C$1,150,0003 bd2 ba-- sqft14 McRoberts Ave, Toronto, ON M6E 4P4For SaleMLS ID #W13472138, RE/MAX METROPOLIS REALTY. TRREB
- C$879,9994 bd2 ba-- sqft25 Bimini Cres, Toronto, ON M3N 1S1For SaleMLS ID #W13153880, RE/MAX WEST REALTY INC.. TRREB
- C$1,099,9006 bd2 ba-- sqft94 Eringate Dr, Toronto, ON M9C 3Z6For SaleMLS ID #W13548092, RE/MAX REALTY SPECIALISTS INC.. TRREB
- C$949,9004 bd2 ba-- sqft972 Cosburn Ave, Toronto, ON M4C 2W9For SaleMLS ID #E13121820, ROYAL LEPAGE SIGNATURE REALTY. TRREB
- C$899,9006 bd3 ba-- sqft23 Abell Dr, Brampton, ON L6V 2W1For SaleMLS ID #W13542986, ROYAL LEPAGE SIGNATURE REALTY. TRREB
- C$999,0004 bd2 ba-- sqft1303 Woodbine Ave, Toronto, ON M4C 4E8For SaleMLS ID #E13494922, iCloud Realty Ltd.. TRREB
