Newly Renovated from Top to Bottom. LEGAL Basement Apartment. No Expense Spared. Just move in and enjoy the best of both worlds - Luxury Living and Income. (Basement can be rented for $2000+). New Upper and Lower Kitchens(2025/2026), Extended cabinets & Quartz Counters in Main Kitchen, New Flooring Throughout (2025/2026), Upgraded Hardwood Staircases, Upgraded Bathrooms, Freshly Painted in Neutrals, Upgraded Lighting Throughout, Upgraded Windows, All Interior Doors Replaced (2024/2025), New Fence (2024), New Driveway (2025), Enhanced Driveway/Garage Drainage System (2025), Reinforced Concrete Walkway and Patio (2023), Upgraded In/Out Sewer Service Connection (2015), Upgraded Electrical Panel and MORE++ Too many renovations to mention. Full List of Upgrades in attachments. Conveniently located near 410/407, Bruce Beer Park, schools, public transit and all your daily amenities.
For sale
C$899,900
23 Abell Dr, Brampton, ON L6V 2W1
6beds
3baths
Single Family Residence
Built in ----
3,026 Square Feet Lot
$-- Zestimate®
C$--/sqft
C$-- HOA
What's special
Legal basement apartmentUpgraded hardwood staircasesUpgraded bathroomsFreshly painted in neutralsUpgraded lighting throughoutUpgraded windowsAll interior doors replaced
- 13 days |
- 7 |
- 1 |
Zillow last checked:
Listing updated:
Listed by:
ROYAL LEPAGE SIGNATURE REALTY
Source: TRREB,MLS®#: W13542986 Originating MLS®#: Toronto Regional Real Estate Board
Originating MLS®#: Toronto Regional Real Estate BoardFacts & features
Interior
Bedrooms & bathrooms
- Bedrooms: 6
- Bathrooms: 3
Primary bedroom
- Level: Upper
- Dimensions: 3.07 x 4.43
Bedroom
- Level: Basement
- Dimensions: 4.11 x 2.39
Bedroom
- Level: Basement
- Dimensions: 2.45 x 3.46
Bedroom 2
- Level: Upper
- Dimensions: 3.51 x 3.22
Bedroom 3
- Level: Upper
- Dimensions: 2.46 x 3.65
Bedroom 4
- Level: In Between
- Dimensions: 2.96 x 4.72
Bathroom
- Level: Upper
- Dimensions: 3.08 x 2.29
Bathroom
- Level: Basement
- Dimensions: 2.94 x 1.57
Bathroom
- Level: In Between
- Dimensions: 1.96 x 1.66
Dining room
- Level: Main
- Dimensions: 3.03 x 2.22
Family room
- Level: In Between
- Dimensions: 3.61 x 6.49
Family room
- Level: Basement
- Dimensions: 4.16 x 3.98
Kitchen
- Level: Main
- Dimensions: 3.52 x 5.17
Kitchen
- Level: Ground
- Dimensions: 4.78 x 3.52
Laundry
- Level: Upper
- Dimensions: 3.08 x 2.29
Laundry
- Level: Ground
- Dimensions: 0.88 x 2.42
Living room
- Level: Main
- Dimensions: 3.59 x 4.74
Heating
- Forced Air, Gas
Cooling
- Central Air
Appliances
- Included: Water Heater
Features
- In-Law Capability, Storage Area Lockers
- Flooring: Carpet Free
- Basement: Apartment,Finished with Walk-Out,Separate Entrance
- Has fireplace: Yes
- Fireplace features: Family Room, Natural Gas
Interior area
- Living area range: 1500-2000 null
Video & virtual tour
Property
Parking
- Total spaces: 4
- Parking features: Mutual, Garage Door Opener
- Has garage: Yes
Features
- Pool features: None
Lot
- Size: 3,026 Square Feet
- Features: Fenced Yard, Park, Place Of Worship, Public Transit, Rec./Commun.Centre, Rectangular Lot
- Topography: Flat
Details
- Additional structures: Fence - Full, Garden Shed
- Parcel number: 141400678
- Other equipment: Ventilation System
Construction
Type & style
- Home type: SingleFamily
- Property subtype: Single Family Residence
Materials
- Aluminum Siding, Brick
- Foundation: Concrete
- Roof: Asphalt Shingle
Utilities & green energy
- Sewer: Sewer
Community & HOA
Community
- Security: Carbon Monoxide Detector(s), Smoke Detector(s)
Location
- Region: Brampton
Financial & listing details
- Annual tax amount: C$5,270
- Date on market: 7/9/2026
ROYAL LEPAGE SIGNATURE REALTY
ROYAL LEPAGE SIGNATURE REALTY
By pressing Contact Agent, you agree that the real estate professional identified above may call/text you about your search, which may involve use of automated means and pre-recorded/artificial voices. You don't need to consent as a condition of buying any property, goods, or services. Message/data rates may apply. You also agree to our Terms of Use. Zillow does not endorse any real estate professionals. We may share information about your recent and future site activity with your agent to help them understand what you're looking for in a home.
Price history
Price history is unavailable.
Public tax history
Tax history is unavailable.
Climate risks
Neighborhood: MADOC
Nearby schools
GreatSchools rating
No schools nearby
We couldn't find any schools near this home.
- C$--1 bd1 ba750 sqft26 Abell Dr #2, Brampton, ON L6V2V8Off Market
- C$--1 bd2 ba450 sqft26 Abell Dr #3B, Brampton, ON L6V2V8Off Market
- C$--1 bd2 ba400 sqft26 Abell Dr #3A, Brampton, ON L6V2V8Off Market
- C$--1 bd1 ba750 sqft26 Abell Dr #1, Brampton, ON L6V2V8Off Market
- C$---- bd1 ba750 sqft26 Abell Dr #BASEMENT, Brampton, ON L6V2V8Off Market
- C$---- bd1 ba-- sqft26 Abell Dr #1403514, Brampton, ON L6V2V8Off Market
- C$---- bd1 ba-- sqft26 Abell Dr #1403509, Brampton, ON L6V2V8Off Market
- C$--2 bd1 ba750 sqft26 Abell Dr #1401977, Brampton, ON L6V2V8Off Market
Similar homes
- C$949,0006 bd4 ba-- sqft36 Allangrove Dr, Brampton, ON L7A 2M3For Sale
 MLS ID #W13567748, RE/MAX MILLENNIUM REAL ESTATE. TRREB
 - C$849,0005 bd3 ba-- sqft240 Simmons Blvd, Brampton, ON L6V 3Y1For Sale
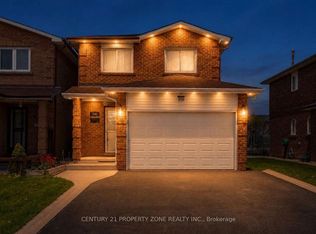 MLS ID #W13230670, CENTURY 21 PROPERTY ZONE REALTY INC.. TRREB
 - C$924,9005 bd4 ba-- sqft125 Tiller Trl, Brampton, ON L6X 4S9For Sale
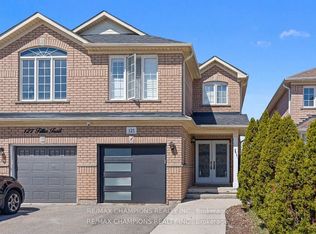 MLS ID #W13432032, RE/MAX CHAMPIONS REALTY INC.. TRREB
 - C$899,0005 bd4 ba-- sqft67 Baffin Cres, Brampton, ON L7A 4L1For Sale
 MLS ID #W13434046, RE/MAX REALTY SPECIALISTS INC.. TRREB
 - C$999,9996 bd4 ba-- sqft39 Colchester Ave, Brampton, ON L6Z 3S7For SaleMLS ID #W13513298, TEAM PANAG REAL ESTATE INC.. TRREB
- C$795,0005 bd2 ba-- sqft102 Woodward Ave, Brampton, ON L6V 1K6For SaleMLS ID #W13267826, RE/MAX REALTY SERVICES INC.. TRREB
- C$1,094,4007 bd5 ba-- sqft44 Pebblestone Cir, Brampton, ON L6X 4N2For SaleMLS ID #W13572080, RE/MAX REAL ESTATE CENTRE INC.. TRREB
- C$949,9005 bd4 ba-- sqft62 Sugarhill Dr, Brampton, ON L7A 3N2For SaleMLS ID #W13240940, ROYAL LEPAGE MEADOWTOWNE REALTY. TRREB
- C$995,1336 bd3 ba-- sqft3027 Coral Dr, Mississauga, ON L4T 1Z2For SaleMLS ID #W13555796, ROYAL LEPAGE FLOWER CITY REALTY. TRREB
- C$1,199,9907 bd5 ba-- sqft20 Sparhill St, Brampton, ON L6R 0P1For SaleMLS ID #W13584800, RE/MAX REAL ESTATE CENTRE INC.. TRREB
- C$769,7864 bd3 ba-- sqft206 McMurchy Ave S, Brampton, ON L6Y 1Z3For SaleMLS ID #W13554104, ROYAL LEPAGE FLOWER CITY REALTY. TRREB
- C$799,9994 bd4 ba-- sqft21 Garden Ave, Brampton, ON L6X 1M4For SaleMLS ID #W13423836, EXECUTIVE REAL ESTATE SERVICES LTD.. TRREB
- C$830,0004 bd2 ba-- sqft42 Glenmore Cres, Brampton, ON L6S 1H8For SaleMLS ID #W13472150, HOMELIFE LANDMARK REALTY INC.. TRREB
- C$1,199,9006 bd4 ba-- sqft6 Mannel Cres, Brampton, ON L6Y 5E1For SaleMLS ID #W13551402, RE/MAX REAL ESTATE CENTRE INC.. TRREB
- C$1,199,3006 bd5 ba-- sqft16 Clearjoy St, Brampton, ON L6V 4P1For SaleMLS ID #W13145220, ROYAL LEPAGE SIGNATURE REALTY. TRREB
- C$999,0004 bd4 ba-- sqft51 Worthington Ave, Brampton, ON L7A 1M9For SaleMLS ID #W13509058, EXECUTIVE REAL ESTATE SERVICES LTD.. TRREB
- C$868,0004 bd2 ba-- sqft14 Dashwood Cres, Toronto, ON M9V 2N8For SaleMLS ID #W13592286, RE/MAX PROFESSIONALS INC.. TRREB
- C$749,9004 bd3 ba-- sqft21 Penguin Ln, Brampton, ON L6R 2C1For SaleMLS ID #W13464478, RE/MAX HALLMARK REALTY LTD.. TRREB
- C$799,0005 bd3 ba-- sqft64 Drake Blvd, Brampton, ON L6T 3K9For SaleMLS ID #W12918736, HOMELIFE/MIRACLE REALTY LTD. TRREB
- C$684,9994 bd3 ba-- sqft9 Hardcastle Ct, Brampton, ON L6S 2B2For SaleMLS ID #W13501804, ROYAL LEPAGE MEADOWTOWNE REALTY. TRREB
