Welcome to this exceptional, meticulously maintained home nestled in one of Brampton's most sought-after neighbourhoods! From the moment you step inside, you'll be impressed by the soaring ceilings, spacious layout, and elegant finishes throughout. The main level offers the perfect blend of comfort and functionality with separate living and family rooms, a formal dining room, and a bright breakfast area overlooking the backyard. The upgraded kitchen is designed to impress, making it the heart of the home for family gatherings and entertaining. Upstairs, you'll find 4 spacious bedrooms and 3 full washrooms, providing ample room for a growing family. The professionally finished legal basement apartment with its own separate entrance features 3 bedrooms, offering incredible flexibility for extended family or excellent rental income potential. Step outside to your own private oasis featuring a party-sized deck, beautifully landscaped backyard, charming gazebo, and a garden shed-perfect for relaxing, entertaining, and creating unforgettable memories. This is a rare opportunity to own a move-in-ready home that combines luxury, space, and income potential in a prime Brampton location. Don't miss your chance to make this remarkable property your forever home! ( NEW AC AND FURNACE ) ( SOME PHOTOS ARE VIRTUALLY STAGED JUST TO SHOW THE POSSIBILITIES ).
For sale
C$1,199,990
20 Sparhill St, Brampton, ON L6R 0P1
7beds
5baths
Single Family Residence
Built in ----
4,829 Square Feet Lot
$-- Zestimate®
C$--/sqft
C$-- HOA
What's special
Soaring ceilingsSpacious layoutElegant finishes throughoutFormal dining roomUpgraded kitchenPrivate oasisParty-sized deck
- 1 day |
- 11 |
- 0 |
Zillow last checked:
Listing updated:
Listed by:
RE/MAX REAL ESTATE CENTRE INC.
Source: TRREB,MLS®#: W13584800 Originating MLS®#: Toronto Regional Real Estate Board
Originating MLS®#: Toronto Regional Real Estate BoardFacts & features
Interior
Bedrooms & bathrooms
- Bedrooms: 7
- Bathrooms: 5
Primary bedroom
- Level: Second
- Dimensions: 0 x 0
Bedroom
- Level: Basement
- Dimensions: 0 x 0
Bedroom 2
- Level: Basement
- Dimensions: 0 x 0
Bedroom 2
- Level: Second
- Dimensions: 0 x 0
Bedroom 3
- Level: Second
- Dimensions: 0 x 0
Bedroom 4
- Level: Second
- Dimensions: 0 x 0
Dining room
- Level: Main
- Dimensions: 0 x 0
Family room
- Level: Main
- Dimensions: 0 x 0
Kitchen
- Level: Basement
- Dimensions: 0 x 0
Kitchen
- Level: Main
- Dimensions: 0 x 0
Laundry
- Level: Main
- Dimensions: 0 x 0
Living room
- Level: Basement
- Dimensions: 0 x 0
Living room
- Level: Main
- Dimensions: 0 x 0
Heating
- Forced Air, Gas
Cooling
- Central Air
Appliances
- Included: Instant Hot Water, Water Heater
Features
- ERV/HRV, In-Law Suite, Storage
- Flooring: Carpet Free
- Basement: Finished
- Has fireplace: Yes
Interior area
- Living area range: 2500-3000 null
Property
Parking
- Total spaces: 6
- Parking features: Available, Front Yard Parking
- Has garage: Yes
Features
- Stories: 2
- Patio & porch: Deck, Patio
- Exterior features: Landscaped, Lighting, Privacy
- Pool features: None
Lot
- Size: 4,829 Square Feet
- Features: Arts Centre, Public Transit, Rec./Commun.Centre, School, Place Of Worship, Fenced Yard
Details
- Additional structures: Fence - Full, Garden Shed, Gazebo
- Parcel number: 142237034
Construction
Type & style
- Home type: SingleFamily
- Property subtype: Single Family Residence
Materials
- Brick
- Foundation: Concrete
- Roof: Asphalt Shingle
Utilities & green energy
- Sewer: Sewer
Community & HOA
Community
- Security: Alarm System, Carbon Monoxide Detector(s), Security System, Heat Detector, Smoke Detector(s)
Location
- Region: Brampton
Financial & listing details
- Annual tax amount: C$8,356
- Date on market: 7/20/2026
RE/MAX REAL ESTATE CENTRE INC.
RE/MAX REAL ESTATE CENTRE INC.
By pressing Contact Agent, you agree that the real estate professional identified above may call/text you about your search, which may involve use of automated means and pre-recorded/artificial voices. You don't need to consent as a condition of buying any property, goods, or services. Message/data rates may apply. You also agree to our Terms of Use. Zillow does not endorse any real estate professionals. We may share information about your recent and future site activity with your agent to help them understand what you're looking for in a home.
Price history
Price history is unavailable.
Public tax history
Tax history is unavailable.
Climate risks
Neighborhood: Sandringham
Nearby schools
GreatSchools rating
No schools nearby
We couldn't find any schools near this home.
- C$1,191,0007 bd4 ba-- sqft39 Kistler St, Brampton, ON L6R0P9For Sale

- C$779,9003 bd3 ba-- sqft37 Totten Dr, Brampton, ON L6R0P5For Sale
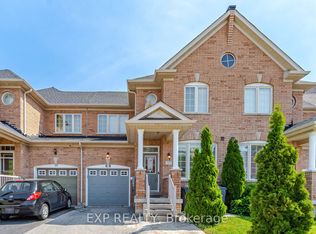
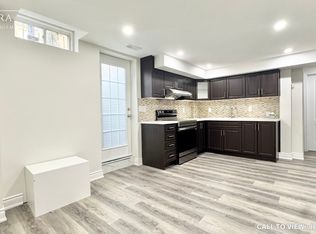
- C$--2 bd1 ba900 sqft47 Niceview Dr #2, Brampton, ON L6R0M9Off Market
- C$1,199,0006 bd4 ba-- sqft50 Blazing Star Dr, Brampton, ON L6R3E7For Sale

- C$1,175,0005 bd5 ba-- sqft373 Sunny Meadow Blvd, Brampton, ON L6R0G2For Sale
- C$999,8107 bd5 ba2.9k sqft6 Canarygrass Dr, Brampton, ON L6R3C4Pending
- C$--4 bd3 ba2.8k sqft302 Sunny Meadow Blvd #2, Brampton, ON L6R3C3Off Market
- C$--4 bd3 ba2.8k sqft302 Sunny Meadow Blvd, Brampton, ON L6R3C3Off Market
Similar homes
- C$1,160,0005 bd5 ba-- sqft58 Quailvalley Dr, Brampton, ON L6R 0N4For Sale
 MLS ID #W13518246, RE/MAX REALTY SERVICES INC.. TRREB
 - C$1,149,0005 bd3 ba-- sqft11 Larkmead Pl, Brampton, ON L6R 2R9For Sale
 MLS ID #W13549880, TEAM PANAG REAL ESTATE INC.. TRREB
 - C$1,229,0007 bd5 ba-- sqft11 Belleville Dr, Brampton, ON L6P 1V7For Sale
 MLS ID #W13548110, TEAM PANAG REAL ESTATE INC.. TRREB
 - C$1,099,9026 bd5 ba-- sqft16 Gamson Cres, Brampton, ON L6R 0V8For Sale
 MLS ID #W13425916, RE/MAX REAL ESTATE CENTRE INC.. TRREB
 - C$1,269,9006 bd4 ba-- sqft18 Hartwell Gate, Brampton, ON L6R 2V3For SaleMLS ID #W13460974, HOMELIFE/MIRACLE REALTY LTD. TRREB
- C$1,299,0006 bd4 ba-- sqft252 Mountainberry Rd, Brampton, ON L6R 1H9For SaleMLS ID #W13524596, RE/MAX MILLENNIUM REAL ESTATE. TRREB
- C$1,199,3006 bd5 ba-- sqft16 Clearjoy St, Brampton, ON L6V 4P1For SaleMLS ID #W13145220, ROYAL LEPAGE SIGNATURE REALTY. TRREB
- C$1,289,0006 bd5 ba-- sqft52 Mount Royal Cir, Brampton, ON L6P 2K4For SaleMLS ID #W13535356, TEAM PANAG REAL ESTATE INC.. TRREB
- C$1,199,9006 bd4 ba-- sqft6 Mannel Cres, Brampton, ON L6Y 5E1For SaleMLS ID #W13551402, RE/MAX REAL ESTATE CENTRE INC.. TRREB
- C$1,149,5006 bd4 ba-- sqft29 Nasmith St, Brampton, ON L6S 4Y7For SaleMLS ID #W13467020, HOMELIFE/MIRACLE REALTY LTD. TRREB
- C$1,380,0008 bd6 ba-- sqft70 Maldives Cres, Brampton, ON L6P 1L1For SaleMLS ID #W13549238, HOMELIFE/DIAMONDS REALTY INC.. TRREB
- C$1,199,0006 bd4 ba-- sqft14 Gatesgill St, Brampton, ON L6X 3S4For SaleMLS ID #W13490610, RE/MAX REALTY SERVICES INC.. TRREB
- C$1,197,0004 bd3 ba-- sqft2 Olde Town Rd, Brampton, ON L6X 4V3For SaleMLS ID #W13540628, Royal LePage Real Estate Associates. TRREB
- C$1,289,9006 bd5 ba-- sqft40 Imperial Lakes Dr, Brampton, ON L6P 2V3For SaleMLS ID #W13153088, RE/MAX EXCELLENCE REAL ESTATE. TRREB
- C$1,249,9908 bd6 ba-- sqft1 Crown Victoria Dr, Brampton, ON L7A 3A2For SaleMLS ID #W13546110, CENTURY 21 PRESIDENT REALTY INC.. TRREB
- C$1,198,0007 bd4 ba-- sqft41 Madronna Gdns, Brampton, ON L7A 2V9For SaleMLS ID #W12907708, RE/MAX REALTY SPECIALISTS INC.. TRREB
- C$1,448,8884 bd3 ba-- sqft17 McNutt St, Brampton, ON L6Y 5L3For SaleMLS ID #W13588382, ROYAL LEPAGE MEADOWTOWNE REALTY. TRREB
- C$1,449,0006 bd6 ba-- sqft6 Bainsville Cir, Brampton, ON L6P 3A5For SaleMLS ID #W13537326, TEAM PANAG REAL ESTATE INC.. TRREB
- C$999,9005 bd4 ba-- sqft54 Red Plant Cres, Brampton, ON L7A 1V8For SaleMLS ID #W13563622, RE/MAX REALTY SPECIALISTS INC.. TRREB
- C$1,299,0005 bd5 ba-- sqft64 Calderstone Rd, Brampton, ON L6P 2P1For SaleMLS ID #W13240324, COLDWELL BANKER THE REALTY GROUP. TRREB
