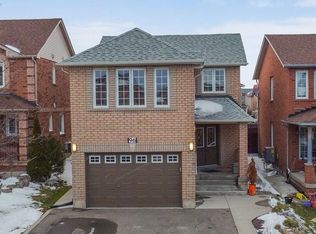
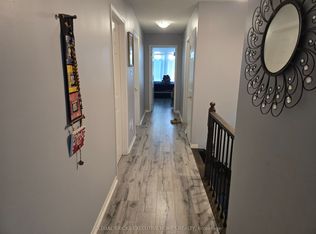
Welcome to 6 Mannel Crescent, a beautifully upgraded 4+2 bedroom, 4-washroom home featuring two prime bedrooms and 2 washroom on the second floor for added comfort and convenience. This property boasts a professionally finished 2-bedroom basement with a builder separate entrance, offering excellent potential for extended family or rental income. Enjoy a stylish oak staircase with elegant iron pickets, gleaming hardwood floors, and a functional layout with separate living and family rooms. The exterior is enhanced with a concrete design and a spacious deck, perfect for entertaining and outdoor living. A true move-in ready home with modern finishes in a desirable location.
For sale
C$1,199,900
6 Mannel Cres, Brampton, ON L6Y 5E1
6beds
4baths
Single Family Residence
Built in ----
2,996 Square Feet Lot
$-- Zestimate®
C$--/sqft
C$-- HOA
What's special
Builder separate entranceGleaming hardwood floors
- 6 days |
- 3 |
- 0 |
Zillow last checked:
Listing updated:
Listed by:
RE/MAX REAL ESTATE CENTRE INC.
Source: TRREB,MLS®#: W13551402 Originating MLS®#: Toronto Regional Real Estate Board
Originating MLS®#: Toronto Regional Real Estate BoardFacts & features
Interior
Bedrooms & bathrooms
- Bedrooms: 6
- Bathrooms: 4
Primary bedroom
- Description: Primary Bedroom
- Level: Second
- Area: 34.26 Square Meters
- Area source: Other
- Dimensions: 8.10 x 4.23
Bedroom
- Description: Bedroom
- Level: Basement
- Area: 13.62 Square Meters
- Area source: Other
- Dimensions: 4.14 x 3.29
Bedroom 2
- Description: Bedroom 2
- Level: Basement
- Area: 13.62 Square Meters
- Area source: Other
- Dimensions: 4.14 x 3.29
Bedroom 2
- Description: Bedroom 2
- Level: Second
- Area: 14.28 Square Meters
- Area source: Other
- Dimensions: 4.38 x 3.26
Bedroom 3
- Description: Bedroom 3
- Level: Second
- Area: 16.98 Square Meters
- Area source: Other
- Dimensions: 5.21 x 3.26
Bedroom 4
- Description: Bedroom 4
- Level: Second
- Area: 12.74 Square Meters
- Area source: Other
- Dimensions: 4.11 x 3.10
Breakfast
- Description: Breakfast
- Level: Main
- Area: 7.2 Square Meters
- Area source: Other
- Dimensions: 2.37 x 3.04
Dining room
- Description: Dining Room
- Level: Main
- Area: 22.06 Square Meters
- Area source: Other
- Dimensions: 6.47 x 3.41
Family room
- Description: Family Room
- Level: Main
- Area: 12.07 Square Meters
- Area source: Other
- Dimensions: 3.93 x 3.07
Kitchen
- Description: Kitchen
- Level: Main
- Area: 9.61 Square Meters
- Area source: Other
- Dimensions: 3.16 x 3.04
Living room
- Description: Living Room
- Level: Main
- Area: 22.06 Square Meters
- Area source: Other
- Dimensions: 6.47 x 3.41
Heating
- Forced Air, Gas
Cooling
- Central Air
Features
- Other
- Basement: Finished,Separate Entrance
- Has fireplace: No
Interior area
- Living area range: 2000-2500 null
Video & virtual tour
Property
Parking
- Total spaces: 5
- Parking features: Private
- Has attached garage: Yes
Features
- Stories: 2
- Pool features: None
- Waterfront features: None
Lot
- Size: 2,996 Square Feet
- Features: Fenced Yard, Park, School
Details
- Parcel number: 140711460
Construction
Type & style
- Home type: SingleFamily
- Property subtype: Single Family Residence
Materials
- Brick
- Foundation: Concrete
- Roof: Asphalt Shingle
Utilities & green energy
- Sewer: Sewer
Community & HOA
Location
- Region: Brampton
Financial & listing details
- Annual tax amount: C$6,730
- Date on market: 7/10/2026
RE/MAX REAL ESTATE CENTRE INC.
RE/MAX REAL ESTATE CENTRE INC.
By pressing Contact Agent, you agree that the real estate professional identified above may call/text you about your search, which may involve use of automated means and pre-recorded/artificial voices. You don't need to consent as a condition of buying any property, goods, or services. Message/data rates may apply. You also agree to our Terms of Use. Zillow does not endorse any real estate professionals. We may share information about your recent and future site activity with your agent to help them understand what you're looking for in a home.
Price history
Price history is unavailable.
Public tax history
Tax history is unavailable.
Climate risks
Neighborhood: Credit Valley
Nearby schools
GreatSchools rating
No schools nearby
We couldn't find any schools near this home.
- C$1,199,0006 bd5 ba-- sqft96 Mosley Cres, Brampton, ON L6Y5C9For Sale
- C$1,180,0006 bd4 ba-- sqft17 Mannel Cres, Brampton, ON L6Y5E2For Sale
- C$--4 bd3 ba2k sqft30 Mannel Cres #1, Brampton, ON L6Y5E2Off Market
- C$--2 bd1 ba1k sqft115 Letty Ave #2, Brampton, ON L6Y5E3Off Market
- C$1,199,9007 bd4 ba-- sqft72 Lockwood Rd, Brampton, ON L6Y5C6For Sale
- C$699,0004 bd3 ba-- sqft40 Mannel Cres, Brampton, ON L6Y5E2For Sale
- C$--4 bd3 ba2.2k sqft91 Lockwood Rd #1, Brampton, ON L6Y5E7Off Market
- C$1,9002 bd1 ba-- sqft19 Sterritt Dr, Brampton, ON L6Y5E4For Rent
Similar homes
- C$1,094,4007 bd5 ba-- sqft44 Pebblestone Cir, Brampton, ON L6X 4N2For Sale
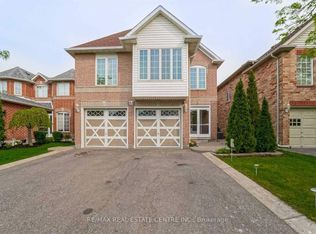 MLS ID #W13572080, RE/MAX REAL ESTATE CENTRE INC.. TRREB
 - C$1,199,3006 bd5 ba-- sqft16 Clearjoy St, Brampton, ON L6V 4P1For Sale
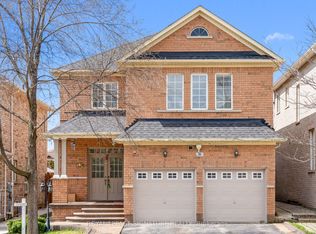 MLS ID #W13145220, ROYAL LEPAGE SIGNATURE REALTY. TRREB
 - C$1,149,0005 bd4 ba-- sqft42 Abbotsbury Dr, Brampton, ON L6X 0S3For Sale
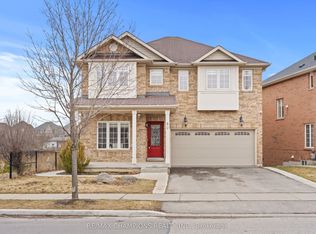 MLS ID #W13461058, RE/MAX CHAMPIONS REALTY INC.. TRREB
 - C$1,049,0007 bd4 ba-- sqft6 Macdougall Dr, Brampton, ON L6S 3P5For Sale
 MLS ID #W13555672, ICI SOURCE REAL ASSET SERVICES INC.. TRREB
 - C$949,0006 bd4 ba-- sqft36 Allangrove Dr, Brampton, ON L7A 2M3For SaleMLS ID #W13567748, RE/MAX MILLENNIUM REAL ESTATE. TRREB
- C$1,149,9906 bd4 ba-- sqft19 Vintage Gate, Brampton, ON L6X 5C4For SaleMLS ID #W13151546, HOMELIFE SILVERCITY REALTY INC.. TRREB
- C$1,299,0006 bd4 ba-- sqft14 Gatesgill St, Brampton, ON L6X 3S4For SaleMLS ID #W13490610, RE/MAX REALTY SERVICES INC.. TRREB
- C$1,229,0007 bd5 ba-- sqft11 Belleville Dr, Brampton, ON L6P 1V7For SaleMLS ID #W13548110, TEAM PANAG REAL ESTATE INC.. TRREB
- C$1,300,0006 bd5 ba-- sqft43 Alice Springs Cres, Brampton, ON L6X 0R7For SaleMLS ID #W13411588, CENTURY 21 PROPERTY ZONE REALTY INC.. TRREB
- C$1,198,0007 bd4 ba-- sqft41 Madronna Gdns, Brampton, ON L7A 2V9For SaleMLS ID #W12907708, RE/MAX REALTY SPECIALISTS INC.. TRREB
- C$1,264,9006 bd4 ba-- sqft16 Fallgate Dr, Brampton, ON L6X 0R5For SaleMLS ID #W12913330, RE/MAX REALTY SERVICES INC.. TRREB
- C$1,149,5006 bd4 ba-- sqft29 Nasmith St, Brampton, ON L6S 4Y7For SaleMLS ID #W13467020, HOMELIFE/MIRACLE REALTY LTD. TRREB
- C$999,9997 bd5 ba-- sqft54 Dwellers Rd, Brampton, ON L6X 5C1For SaleMLS ID #W13518630, CENTURY 21 PROPERTY ZONE REALTY INC.. TRREB
- C$749,0004 bd4 ba-- sqft96 Olympia Cres, Brampton, ON L6X 4W3For SaleMLS ID #W13560250, RE/MAX HALLMARK REALTY LTD.. TRREB
- C$899,9006 bd3 ba-- sqft23 Abell Dr, Brampton, ON L6V 2W1For SaleMLS ID #W13542986, ROYAL LEPAGE SIGNATURE REALTY. TRREB
- C$977,0005 bd4 ba-- sqft86 Buick Blvd, Brampton, ON L7A 3X7For SaleMLS ID #W13531838, HOMELIFE/MIRACLE REALTY LTD. TRREB
- C$1,399,9995 bd5 ba-- sqft7339 Black Walnut Trl, Mississauga, ON L5N 7M3For SaleMLS ID #W13552712, ROYAL LEPAGE TERREQUITY REALTY. TRREB
- C$999,9006 bd4 ba-- sqft19 Culture Cres, Brampton, ON L6X 4V4For SaleMLS ID #W12981404, HOMELIFE/MIRACLE REALTY LTD. TRREB
- C$1,299,0006 bd4 ba-- sqft252 Mountainberry Rd, Brampton, ON L6R 1H9For SaleMLS ID #W13524596, RE/MAX MILLENNIUM REAL ESTATE. TRREB
- C$1,125,0004 bd4 ba-- sqft3118 Shadetree Dr, Mississauga, ON L5N 6P3For SaleMLS ID #W13527050, ROYAL LEPAGE TERREQUITY BHAVSAR REALTY. TRREB
