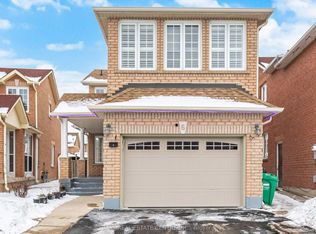
Welcome to this beautifully maintained detached home in Brampton's sought-after Central Park community. This spacious home features 4 generous bedrooms above grade plus a finished basement with 3 additional bedrooms, separate entrance, kitchen and living area-offering excellent space for extended family. The main floor boasts a bright living room, formal dining room, large family room with gas fireplace, an updated kitchen with quartz waterfall countertop, breakfast area and main floor laundry. Recent updates include fresh paint, newer windows, roof, staircase and hardwood flooring throughout the main and second floors. Pot lights enhance the living spaces, and central air conditioning provides year-round comfort. Enjoy a private backyard with deck, a double garage and a large driveway. Conveniently located close to schools, Chinguacousy Park, Bramalea City Centre, public transit, Brampton Civic Hospital and major highways. A wonderful opportunity to own a spacious family home in an established neighbourhood.*For Additional Property Details Click The Brochure Icon Below*
For sale
C$1,049,000
6 Macdougall Dr, Brampton, ON L6S 3P5
7beds
4baths
Single Family Residence
Built in ----
4,181 Square Feet Lot
$-- Zestimate®
C$--/sqft
C$-- HOA
What's special
Separate entranceFormal dining roomBreakfast areaMain floor laundryFresh paintNewer windowsPrivate backyard with deck
- 9 hours |
- 6 |
- 0 |
Zillow last checked:
Listing updated:
Listed by:
ICI SOURCE REAL ASSET SERVICES INC.
Source: TRREB,MLS®#: W13555672 Originating MLS®#: Toronto Regional Real Estate Board
Originating MLS®#: Toronto Regional Real Estate BoardFacts & features
Interior
Bedrooms & bathrooms
- Bedrooms: 7
- Bathrooms: 4
Heating
- Forced Air, Gas
Cooling
- Central Air
Features
- Basement: Separate Entrance
- Has fireplace: Yes
Interior area
- Living area range: 2000-2500 null
Property
Parking
- Total spaces: 6
- Parking features: Private Double, Garage Door Opener
- Has garage: Yes
Features
- Stories: 2
- Pool features: None
- Waterfront features: None
Lot
- Size: 4,181 Square Feet
Details
- Parcel number: 141750081
Construction
Type & style
- Home type: SingleFamily
- Property subtype: Single Family Residence
Materials
- Brick
- Foundation: Poured Concrete
- Roof: Asphalt Shingle
Utilities & green energy
- Sewer: Sewer
Community & HOA
Location
- Region: Brampton
Financial & listing details
- Annual tax amount: C$6,099
- Date on market: 7/13/2026
ICI SOURCE REAL ASSET SERVICES INC.
ICI SOURCE REAL ASSET SERVICES INC.
By pressing Contact Agent, you agree that the real estate professional identified above may call/text you about your search, which may involve use of automated means and pre-recorded/artificial voices. You don't need to consent as a condition of buying any property, goods, or services. Message/data rates may apply. You also agree to our Terms of Use. Zillow does not endorse any real estate professionals. We may share information about your recent and future site activity with your agent to help them understand what you're looking for in a home.
Price history
Price history is unavailable.
Public tax history
Tax history is unavailable.
Climate risks
Neighborhood: Central Park
Nearby schools
GreatSchools rating
No schools nearby
We couldn't find any schools near this home.
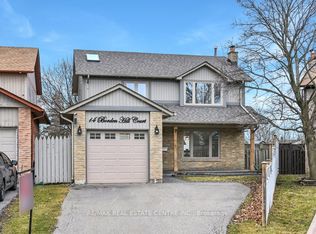
- C$849,0005 bd3 ba-- sqft14 Borden Hill Ct, Brampton, ON L6S3K7For Sale
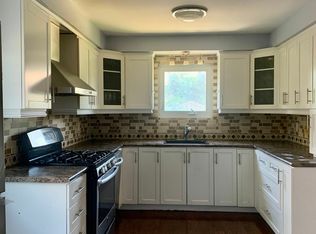
- C$969,9004 bd3 ba-- sqft10 Meadow Bush Ct, Brampton, ON L6S5B6For Sale

- C$--5 bd4 ba-- sqft38 Montcalm Pl, Brampton, ON L6S2X6Off Market
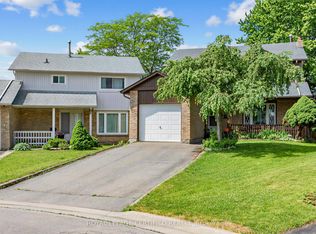
- C$799,0005 bd3 ba-- sqft22 Borden Hill Ct, Brampton, ON L6S3K7For Sale
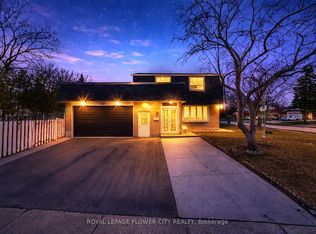
- C$799,9004 bd2 ba-- sqft18 Wolverton Cres, Brampton, ON L6S3L1For Sale
- C$879,0005 bd3 ba-- sqft30 McGillivary Cres, Brampton, ON L6S3P7For Sale
- C$934,7774 bd3 ba-- sqft22 Wolverton Cres, Brampton, ON L6S3L1For Sale
- C$523,5003 bd2 ba-- sqft87 Carisbrooke Ct #87, Brampton, ON L6S3K1For Sale
Similar homes
- C$899,9006 bd3 ba-- sqft23 Abell Dr, Brampton, ON L6V 2W1For Sale
 MLS ID #W13542986, ROYAL LEPAGE SIGNATURE REALTY. TRREB
 - C$699,9004 bd3 ba-- sqft4 Hilda Ct, Brampton, ON L6S 2C1For Sale
 MLS ID #W13555514, SUTTON GROUP-ADMIRAL REALTY INC.. TRREB
 - C$995,1336 bd3 ba-- sqft3027 Coral Dr, Mississauga, ON L4T 1Z2For Sale
 MLS ID #W13555796, ROYAL LEPAGE FLOWER CITY REALTY. TRREB
 - C$1,199,9006 bd4 ba-- sqft6 Mannel Cres, Brampton, ON L6Y 5E1For Sale
 MLS ID #W13551402, RE/MAX REAL ESTATE CENTRE INC.. TRREB
 - C$950,0005 bd4 ba-- sqft363 Van Kirk Dr, Brampton, ON L7A 1T6For SaleMLS ID #W13542576, HOMELIFE/MIRACLE REALTY LTD. TRREB
- C$999,9997 bd5 ba-- sqft54 Dwellers Rd, Brampton, ON L6X 5C1For SaleMLS ID #W13518630, CENTURY 21 PROPERTY ZONE REALTY INC.. TRREB
- C$1,149,5006 bd4 ba-- sqft29 Nasmith St, Brampton, ON L6S 4Y7For SaleMLS ID #W13467020, HOMELIFE/MIRACLE REALTY LTD. TRREB
- C$939,9006 bd4 ba-- sqft50 Jewel Cres, Brampton, ON L6R 2P5For SaleMLS ID #W13481838, RE/MAX EXCELLENCE REAL ESTATE. TRREB
- C$1,380,0008 bd6 ba-- sqft70 Maldives Cres, Brampton, ON L6P 1L1For SaleMLS ID #W13549238, HOMELIFE/DIAMONDS REALTY INC.. TRREB
- C$914,9004 bd4 ba-- sqft16 Capistro St, Brampton, ON L7A 3J3For SaleMLS ID #W13551146, HOMELIFE/MIRACLE REALTY LTD. TRREB
- C$989,0006 bd4 ba-- sqft17 Keeleview Cres, Brampton, ON L6R 0H4For SaleMLS ID #W13217406, RIGHT AT HOME REALTY EXCELLENCE. TRREB
- C$779,9004 bd4 ba-- sqft39 Kintyre St, Brampton, ON L6Z 0E5For SaleMLS ID #W13547086, EXECUTIVE REAL ESTATE SERVICES LTD.. TRREB
- C$899,9005 bd3 ba-- sqft62 Rosedale Ave W, Brampton, ON L6X 1K1For SaleMLS ID #W13535342, HOMELIFE SILVERCITY REALTY INC.. TRREB
- C$699,0004 bd4 ba-- sqft27 Reynier Dr, Brampton, ON L6Z 1L1For SaleMLS ID #W13551886, CENTURY 21 PEOPLE`S CHOICE REALTY INC.. TRREB
- C$999,0004 bd4 ba-- sqft97 Masters Green Cres, Brampton, ON L7A 3K3For SaleMLS ID #W13460004, COLDWELL BANKER THE REALTY GROUP. TRREB
- C$977,0005 bd4 ba-- sqft86 Buick Blvd, Brampton, ON L7A 3X7For SaleMLS ID #W13531838, HOMELIFE/MIRACLE REALTY LTD. TRREB
- C$684,9994 bd3 ba-- sqft9 Hardcastle Ct, Brampton, ON L6S 2B2For SaleMLS ID #W13501804, ROYAL LEPAGE MEADOWTOWNE REALTY. TRREB
- C$1,099,0007 bd5 ba-- sqft6 Coronation Cir, Brampton, ON L6Z 3Z6For SaleMLS ID #W13507620, TEAM PANAG REAL ESTATE INC.. TRREB
- C$999,9006 bd2 ba-- sqft549 Rustic Rd, Toronto, ON M6L 1X8For SaleMLS ID #W13543478, YOUR HOME SOLD GUARANTEED REALTY INTERCITY PLUS INC.. TRREB
- C$859,9904 bd4 ba-- sqft18 Velvet Grass Ln, Brampton, ON L6R 1W6For SaleMLS ID #W13466274, RE/MAX REAL ESTATE CENTRE INC.. TRREB
