Fantastic cul de sac Location! Road hockey ready! Perfect for 1st time buyers or downsizers. This 2 story home is recently renovated from top to bottom and is located in the 'M' section -one of Bramalea's finest neighbourhoods. No homes behind!! Featuring a gorgeous kitchen with centre island, granite counters and stainless steel appliances. Hardwood floors throughout, freshly painted. Professionally finished basement with extra bedroom and 3-piece bath - perfect for inlaw suite. Hot tub in the backyard. Close to parks, schools, shopping, hwys, worship, transit.
For sale
C$849,000
14 Borden Hill Ct, Brampton, ON L6S 3K7
5beds
3baths
Single Family Residence
Built in ----
1,797 Square Feet Lot
$-- Zestimate®
C$--/sqft
C$-- HOA
What's special
- 20 days |
- 8 |
- 1 |
Zillow last checked:
Listing updated:
Listed by:
RE/MAX REAL ESTATE CENTRE INC.
Source: TRREB,MLS®#: W13536752 Originating MLS®#: Toronto Regional Real Estate Board
Originating MLS®#: Toronto Regional Real Estate BoardFacts & features
Interior
Bedrooms & bathrooms
- Bedrooms: 5
- Bathrooms: 3
Heating
- Forced Air, Gas
Cooling
- Central Air
Features
- Flooring: Carpet Free
- Basement: Full,Finished
- Has fireplace: Yes
Interior area
- Living area range: 1500-2000 null
Video & virtual tour
Property
Parking
- Total spaces: 3
- Parking features: Private
- Has attached garage: Yes
Features
- Stories: 2
- Pool features: None
Lot
- Size: 1,797 Square Feet
- Features: Irregular Lot, Cul de Sac/Dead End, Fenced Yard, Hospital, Park, Place Of Worship, Rec./Commun.Centre
Details
- Additional structures: Garden Shed
- Parcel number: 141770100
Construction
Type & style
- Home type: SingleFamily
- Property subtype: Single Family Residence
Materials
- Brick, Vinyl Siding
- Foundation: Poured Concrete
- Roof: Asphalt Shingle
Utilities & green energy
- Sewer: Sewer
Community & HOA
Location
- Region: Brampton
Financial & listing details
- Annual tax amount: C$5,283
- Date on market: 7/8/2026
RE/MAX REAL ESTATE CENTRE INC.
RE/MAX REAL ESTATE CENTRE INC.
By pressing Contact Agent, you agree that the real estate professional identified above may call/text you about your search, which may involve use of automated means and pre-recorded/artificial voices. You don't need to consent as a condition of buying any property, goods, or services. Message/data rates may apply. You also agree to our Terms of Use. Zillow does not endorse any real estate professionals. We may share information about your recent and future site activity with your agent to help them understand what you're looking for in a home.
Price history
Price history is unavailable.
Public tax history
Tax history is unavailable.
Climate risks
Neighborhood: Central Park
Nearby schools
GreatSchools rating
No schools nearby
We couldn't find any schools near this home.
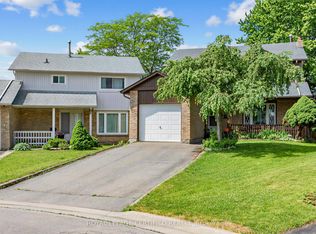
- C$799,0005 bd3 ba-- sqft22 Borden Hill Ct, Brampton, ON L6S3K7For Sale
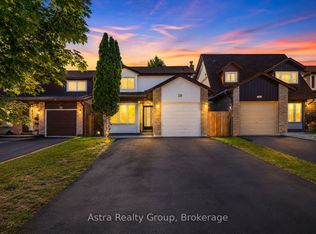
- C$779,9994 bd3 ba-- sqft28 Borden Hill Ct, Brampton, ON L6S3K7For Sale
- C$500,0003 bd2 ba-- sqft87 Carisbrooke Ct #87, Brampton, ON L6S3K1For Sale

- C$949,9004 bd3 ba-- sqft10 Meadow Bush Ct, Brampton, ON L6S5B6For Sale

- C$759,9004 bd2 ba-- sqft18 Wolverton Cres, Brampton, ON L6S3L1For Sale
- C$849,9003 bd2 ba-- sqft1 Wolverton Cres, Brampton, ON L6S3L1For Sale
- C$1,049,0007 bd4 ba-- sqft6 Macdougall Dr, Brampton, ON L6S3P5For Sale
- C$934,7774 bd3 ba-- sqft22 Wolverton Cres, Brampton, ON L6S3L1For Sale
Similar homes
- C$824,0006 bd4 ba-- sqft23 Judith Cres, Brampton, ON L6S 3J3For Sale
 MLS ID #W13563148, RE/MAX GOLD REALTY INC.. TRREB
 - C$799,0004 bd3 ba-- sqft12 Greenhills Sq, Brampton, ON L6S 2J4For Sale
 MLS ID #W13209164, RE/MAX REAL ESTATE CENTRE INC.. TRREB
 - C$899,0004 bd4 ba-- sqft52 Moldovan Dr, Brampton, ON L6R 0E4For Sale
 MLS ID #W13604098, RE/MAX GOLD REALTY INC.. TRREB
 - C$799,0005 bd3 ba-- sqft13 Cumberland Dr, Brampton, ON L6V 1W5For Sale
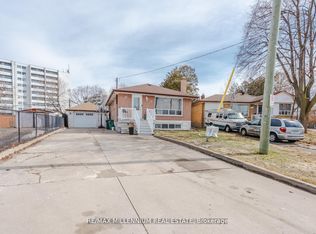 MLS ID #W13582806, RE/MAX MILLENNIUM REAL ESTATE. TRREB
 - C$999,9006 bd4 ba-- sqft55 Golden Eagle Rd, Brampton, ON L6R 1Z3For SaleMLS ID #W13601724, RE/MAX REAL ESTATE CENTRE INC.. TRREB
- C$900,0004 bd3 ba-- sqft15 Braemar Dr, Brampton, ON L6T 2L5For SaleMLS ID #W13538456, RE/MAX REALTY SERVICES INC.. TRREB
- C$849,9004 bd3 ba-- sqft56 Mullis Cres, Brampton, ON L6Y 4T2For SaleMLS ID #W13518044, RE/MAX REALTY SERVICES INC.. TRREB
- C$899,9003 bd3 ba-- sqft32 Deepcoral Ct, Brampton, ON L6V 4P7For SaleMLS ID #W13547554, RE/MAX REALTY SERVICES INC.. TRREB
- C$879,0005 bd4 ba-- sqft71 Ravenswood Dr, Brampton, ON L6Y 4A1For SaleMLS ID #W13550086, RE/MAX GOLD REALTY INC.. TRREB
- C$897,0005 bd4 ba-- sqft28 Stalbridge Ave, Brampton, ON L6Y 4H2For SaleMLS ID #W13589440, RE/MAX OPTIMUM REALTY. TRREB
- C$919,9004 bd3 ba-- sqft53 Geneva Cres, Brampton, ON L6S 1K7For SaleMLS ID #W13018422, RE/MAX REALTY SERVICES INC.. TRREB
- C$799,9004 bd3 ba-- sqft68 Elgin Dr, Brampton, ON L6Y 1A8For SaleMLS ID #W13493094, RE/MAX REALTY SERVICES INC.. TRREB
- C$999,9006 bd4 ba-- sqft15 Donna Dr, Brampton, ON L6Z 3T3For SaleMLS ID #W13595030, RE/MAX REAL ESTATE CENTRE INC.. TRREB
- C$699,9004 bd2 ba-- sqft289 Archdekin Dr, Brampton, ON L6V 1Z3For SaleMLS ID #W13567406, RE/MAX REAL ESTATE CENTRE INC.. TRREB
- C$919,0004 bd4 ba-- sqft96 Royal Palm Dr, Brampton, ON L6Z 1P7For SaleMLS ID #W13482956, RE/MAX REALTY SERVICES INC.. TRREB
- C$789,0004 bd3 ba-- sqft118 Nathaniel Cres, Brampton, ON L6Y 5M3For SaleMLS ID #W13576742, RE/MAX OPTIMUM REALTY. TRREB
- C$1,075,0004 bd3 ba-- sqft65 Massey St, Brampton, ON L6S 3A3For SaleMLS ID #W13146308, RE/MAX REALTY SERVICES INC.. TRREB
- C$949,9994 bd4 ba-- sqft16 Gulfbrook Cir, Brampton, ON L6Z 0G4For SaleMLS ID #W13208374, RE/MAX REAL ESTATE CENTRE INC.. TRREB
- C$899,9004 bd4 ba-- sqft69 Crown Victoria Dr, Brampton, ON L7A 3X1For SaleMLS ID #W13518184, RE/MAX REAL ESTATE CENTRE INC.. TRREB
- C$1,139,0006 bd3 ba-- sqft100 Princeton Ter, Brampton, ON L6S 3S9For SaleMLS ID #W13418724, RE/MAX REALTY SPECIALISTS INC.. TRREB
