**Welcome to 28 Borden Hill Court, Brampton!** This beautifully **fully renovated detached home** offers a bright, open-concept modern layout with premium upgrades throughout. Featuring **new flooring, a stunning new kitchen, newer appliances, a new upstairs washer & dryer, beautifully renovated bathrooms, and elegant pot lights throughout**, this home is truly move-in ready. The spacious primary bedroom boasts **his-and-hers closets, a large window, and a luxurious ensuite with porcelain tile, quartz countertops, and a new vanity**. The **legal one-bedroom basement apartment** features a **separate legal walk-up entrance, modern newer white kitchen with newer appliances, separate Newer Washer & Dryer, and large windows**, providing excellent rental income potential or the perfect in-law suite. Complete with an **extended driveway for 4 cars and no sidewalk**, this exceptional property is ideal for large families, investors, or first-time buyers looking to offset their mortgage with rental income. Updated Electric Panel & Updated Roof 2020
For sale
C$779,999
28 Borden Hill Ct, Brampton, ON L6S 3K7
4beds
3baths
Single Family Residence
Built in ----
2,380 Square Feet Lot
$-- Zestimate®
C$--/sqft
C$-- HOA
What's special
Fully renovated detached homeBright open-concept modern layoutPremium upgrades throughoutNew flooringStunning new kitchenNewer appliancesBeautifully renovated bathrooms
- 23 days |
- 10 |
- 0 |
Zillow last checked:
Listing updated:
Listed by:
Astra Realty Group
Source: TRREB,MLS®#: W13566256 Originating MLS®#: Toronto Regional Real Estate Board
Originating MLS®#: Toronto Regional Real Estate BoardFacts & features
Interior
Bedrooms & bathrooms
- Bedrooms: 4
- Bathrooms: 3
Primary bedroom
- Description: Primary Bedroom
- Level: Second
- Area: 13.28 Square Meters
- Area source: Other
- Dimensions: 3.61 x 3.68
Bedroom 2
- Description: Bedroom 2
- Level: Second
- Area: 10.37 Square Meters
- Area source: Other
- Dimensions: 3.24 x 3.20
Bedroom 3
- Description: Bedroom 3
- Level: Second
- Area: 9.79 Square Meters
- Area source: Other
- Dimensions: 2.87 x 3.41
Bedroom 4
- Level: Basement
- Dimensions: 2.6 x 2.4
Breakfast
- Description: Breakfast
- Level: Main
- Area: 8.17 Square Meters
- Area source: Other
- Dimensions: 3.05 x 2.68
Dining room
- Description: Dining Room
- Level: Main
- Area: 20.93 Square Meters
- Area source: Other
- Dimensions: 7.12 x 2.94
Kitchen
- Description: Kitchen
- Level: Main
- Area: 14.51 Square Meters
- Area source: Other
- Dimensions: 5.11 x 2.84
Kitchen
- Level: Basement
- Dimensions: 3.5 x 3.01
Living room
- Description: Recreation
- Level: Basement
- Area: 8.85 Square Meters
- Area source: Other
- Dimensions: 3.01 x 2.94
Living room
- Description: Living Room
- Level: Main
- Area: 20.93 Square Meters
- Area source: Other
- Dimensions: 7.12 x 2.94
Heating
- Forced Air, Gas
Cooling
- Central Air
Features
- Flooring: Carpet Free
- Basement: Finished,Separate Entrance
- Has fireplace: No
Interior area
- Living area range: 1500-2000 null
Video & virtual tour
Property
Parking
- Total spaces: 3
- Parking features: Private
- Has attached garage: Yes
Features
- Stories: 2
- Pool features: None
Lot
- Size: 2,380 Square Feet
Details
- Parcel number: 141770096
Construction
Type & style
- Home type: SingleFamily
- Property subtype: Single Family Residence
Materials
- Brick Front
- Foundation: Concrete
- Roof: Asphalt Shingle
Utilities & green energy
- Sewer: Sewer
Community & HOA
Location
- Region: Brampton
Financial & listing details
- Annual tax amount: C$4,200
- Date on market: 7/15/2026
A
Astra Realty Group
By pressing Contact Agent, you agree that the real estate professional identified above may call/text you about your search, which may involve use of automated means and pre-recorded/artificial voices. You don't need to consent as a condition of buying any property, goods, or services. Message/data rates may apply. You also agree to our Terms of Use. Zillow does not endorse any real estate professionals. We may share information about your recent and future site activity with your agent to help them understand what you're looking for in a home.
Price history
Price history is unavailable.
Public tax history
Tax history is unavailable.
Climate risks
Neighborhood: Central Park
Nearby schools
GreatSchools rating
No schools nearby
We couldn't find any schools near this home.
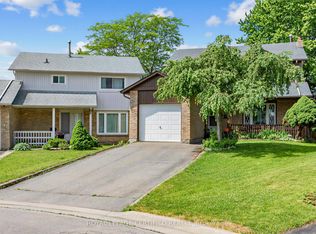
- C$829,9005 bd3 ba-- sqft22 Borden Hill Ct, Brampton, ON L6S3K7For Sale
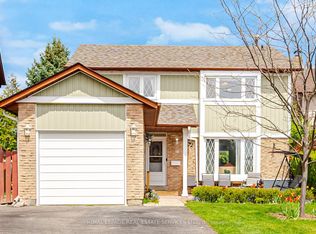
- C$759,9004 bd2 ba-- sqft18 Wolverton Cres, Brampton, ON L6S3L1For Sale
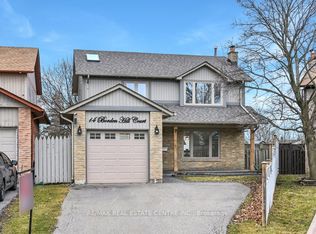
- C$849,0005 bd3 ba-- sqft14 Borden Hill Ct, Brampton, ON L6S3K7For Sale
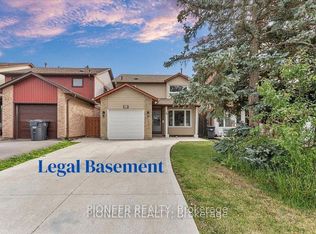
- C$934,7774 bd3 ba-- sqft22 Wolverton Cres, Brampton, ON L6S3L1For Sale
- C$849,9003 bd2 ba-- sqft1 Wolverton Cres, Brampton, ON L6S3L1For Sale
- C$949,9004 bd3 ba-- sqft10 Meadow Bush Ct, Brampton, ON L6S5B6For Sale
- C$500,0003 bd2 ba-- sqft87 Carisbrooke Ct #87, Brampton, ON L6S3K1For Sale
- C$649,9993 bd2 ba-- sqft72 Carisbrooke Ct #72, Brampton, ON L6S3K1For Sale
Similar homes
- C$829,9005 bd3 ba-- sqft22 Borden Hill Ct, Brampton, ON L6S 3K7For SaleMLS ID #W13547116, ROYAL LEPAGE CERTIFIED REALTY. TRREB
- C$849,0005 bd3 ba-- sqft14 Borden Hill Ct, Brampton, ON L6S 3K7For SaleMLS ID #W13536752, RE/MAX REAL ESTATE CENTRE INC.. TRREB
- C$799,9004 bd3 ba-- sqft9 Inwood Pl, Brampton, ON L6R 1T2For Sale
 MLS ID #W13649760, RE/MAX OPTIMUM REALTY. TRREB
 - C$789,0005 bd4 ba-- sqft29 Mikado Cres N, Brampton, ON L6S 3R4For Sale
 MLS ID #W13623398, EXP REALTY. TRREB
 - C$759,9004 bd2 ba-- sqft18 Wolverton Cres, Brampton, ON L6S 3L1For SaleMLS ID #W13126640, ROYAL LEPAGE REAL ESTATE SERVICES LTD.. TRREB
- C$719,9005 bd3 ba-- sqft36 Jeanette Pl, Brampton, ON L6S 3H6For SaleMLS ID #W13638812, ZUMIN REAL ESTATE CENTRE. TRREB
- C$759,9003 bd3 ba-- sqft72 Malabar Cres, Brampton, ON L6S 3X8For SaleMLS ID #W13474864, RE/MAX REAL ESTATE CENTRE INC.. TRREB
- C$775,0004 bd2 ba1.6k sqft26 Jameson Cres, Brampton, ON L6S 3W3For SaleMLS ID #40841026, Amanda King, Broker Manager, RE/MAX REAL ESTATE CENTRE INC.. ITSO
- C$759,0005 bd3 ba-- sqft21 Juniper Cres, Brampton, ON L6S 1J9For SaleMLS ID #W13512400, RE/MAX OPTIMUM REALTY. TRREB
- C$729,5004 bd3 ba-- sqft6 Gold Finch Ct, Brampton, ON L6S 2K7For SaleMLS ID #W13626170, HOMELIFE/RESPONSE REALTY INC.. TRREB
- C$899,9006 bd3 ba-- sqft27 Jefferson Rd, Brampton, ON L6S 2G6For SaleMLS ID #W13647314, RE/MAX REAL ESTATE CENTRE INC.. TRREB
- C$869,0005 bd3 ba-- sqft38 Medici Pl, Brampton, ON L6S 3C6For SaleMLS ID #W13624922, HOMELIFE/MIRACLE REALTY LTD. TRREB
- C$734,9002 bd2 ba-- sqft33 Grassmere Cres, Brampton, ON L6S 1C9For SaleMLS ID #W13645718, ROYAL LEPAGE CERTIFIED REALTY. TRREB
- C$730,0004 bd2 ba-- sqft9 Glenridge Rd, Brampton, ON L6S 1N2For SaleMLS ID #W13591630, RE/MAX REALTY SERVICES INC.. TRREB
- C$698,9003 bd2 ba-- sqft3 Grand Valley Dr, Brampton, ON L6S 2L1For SaleMLS ID #W13644668, RE/MAX REALTY SERVICES INC.. TRREB
- C$810,0004 bd2 ba-- sqft42 Glenmore Cres, Brampton, ON L6S 1H8For SaleMLS ID #W13597428, HOMELIFE LANDMARK REALTY INC.. TRREB
- C$724,9004 bd2 ba-- sqft4 Hardcastle Ct, Brampton, ON L6S 2A9For SaleMLS ID #W13555744, SUTTON GROUP-ADMIRAL REALTY INC.. TRREB
- C$799,9004 bd3 ba-- sqft8 Grand River Ct, Brampton, ON L6S 2J8For SaleMLS ID #W13474890, ROYAL LEPAGE FLOWER CITY REALTY. TRREB
- C$934,7774 bd3 ba-- sqft22 Wolverton Cres, Brampton, ON L6S 3L1For SaleMLS ID #W13545200, PIONEER REALTY. TRREB
- C$799,0004 bd3 ba-- sqft12 Greenhills Sq, Brampton, ON L6S 2J4For SaleMLS ID #W13209164, RE/MAX REAL ESTATE CENTRE INC.. TRREB
