Welcome to this well-maintained, move-in ready 2-storey townhouse with a single-car garage, ideally located in Brampton's highly sought-after M Section. Perfect for first-time home buyers or investors alike. The main floor offers a bright family room featuring a charming bay window, a separate dining area with walk-out to the backyard, and a modern kitchen complete with granite countertops. Freshly painted throughout with no carpet, this home is truly turnkey. The second floor boasts a spacious layout with three generously sized bedrooms, ample closet space, and a sun-filled washroom featuring a Jacuzzi bathtub. The partially finished basement includes a recreation room, offering additional living space. Enjoy the convenience of a well-maintained complex with access to an outdoor pool and park. Ideally situated close to all amenities, public transit, and Trinity Common Mall. Walk out to a private patio and backyard surrounded by mature trees and beautiful trails the perfect place to unwind.
For sale
Street View
C$523,500
87 Carisbrooke Ct #87, Brampton, ON L6S 3K1
3beds
2baths
Townhouse
Built in ----
-- sqft lot
$-- Zestimate®
C$--/sqft
C$644/mo HOA
What's special
Single-car garageBright family roomCharming bay windowAmple closet space
- 90 days |
- 12 |
- 0 |
Zillow last checked:
Listing updated:
Listed by:
RE/MAX MILLENNIUM REAL ESTATE
Source: TRREB,MLS®#: W13043366 Originating MLS®#: Toronto Regional Real Estate Board
Originating MLS®#: Toronto Regional Real Estate BoardFacts & features
Interior
Bedrooms & bathrooms
- Bedrooms: 3
- Bathrooms: 2
Bedroom
- Level: Second
- Dimensions: 4.88 x 2.89
Bedroom 2
- Level: Second
- Dimensions: 4.62 x 3.4
Bedroom 3
- Level: Second
- Dimensions: 3.3 x 2.85
Dining room
- Level: Main
- Dimensions: 2.96 x 2.44
Kitchen
- Level: Main
- Dimensions: 3.35 x 2.38
Living room
- Level: Main
- Dimensions: 5.28 x 3.28
Heating
- Forced Air, Gas
Cooling
- Central Air
Appliances
- Laundry: Ensuite
Features
- None
- Basement: Unfinished,Partial
- Has fireplace: No
Interior area
- Living area range: 1200-1399 null
Property
Parking
- Total spaces: 1
- Parking features: Private
- Has garage: Yes
Features
- Stories: 2
- Waterfront features: None
Details
- Parcel number: 191470087
Construction
Type & style
- Home type: Townhouse
- Property subtype: Townhouse
Materials
- Aluminum Siding, Brick
- Foundation: Brick
- Roof: Shingle
Community & HOA
HOA
- Services included: Water Included, Common Elements Included, Building Insurance Included, Parking Included
- HOA fee: C$644 monthly
- HOA name: PCC
Location
- Region: Brampton
Financial & listing details
- Annual tax amount: C$3,422
- Date on market: 4/24/2026
RE/MAX MILLENNIUM REAL ESTATE
RE/MAX MILLENNIUM REAL ESTATE
By pressing Contact Agent, you agree that the real estate professional identified above may call/text you about your search, which may involve use of automated means and pre-recorded/artificial voices. You don't need to consent as a condition of buying any property, goods, or services. Message/data rates may apply. You also agree to our Terms of Use. Zillow does not endorse any real estate professionals. We may share information about your recent and future site activity with your agent to help them understand what you're looking for in a home.
Price history
Price history is unavailable.
Public tax history
Tax history is unavailable.
Climate risks
Neighborhood: Central Park
Nearby schools
GreatSchools rating
No schools nearby
We couldn't find any schools near this home.
- C$849,9003 bd2 ba-- sqft1 Wolverton Cres, Brampton, ON L6S3L1For Sale

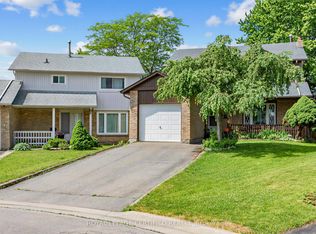
- C$799,0005 bd3 ba-- sqft22 Borden Hill Ct, Brampton, ON L6S3K7For Sale
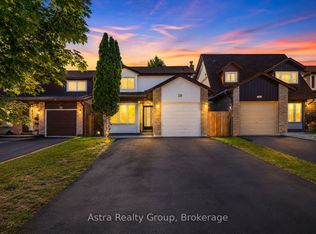
- C$779,9994 bd3 ba-- sqft28 Borden Hill Ct, Brampton, ON L6S3K7For Sale
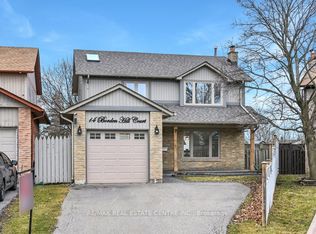
- C$849,0005 bd3 ba-- sqft14 Borden Hill Ct, Brampton, ON L6S3K7For Sale
- C$515,0003 bd2 ba1.2k sqft13 Carisbrooke Ct, Brampton, ON L6S3K1Sold
- C$759,9004 bd2 ba-- sqft18 Wolverton Cres, Brampton, ON L6S3L1For Sale
- C$934,7774 bd3 ba-- sqft22 Wolverton Cres, Brampton, ON L6S3L1For Sale
- C$969,9004 bd3 ba-- sqft10 Meadow Bush Ct, Brampton, ON L6S5B6For Sale
Similar homes
- C$555,0003 bd2 ba-- sqft79 Guildford Cres #79, Brampton, ON L6S 3K2For Sale
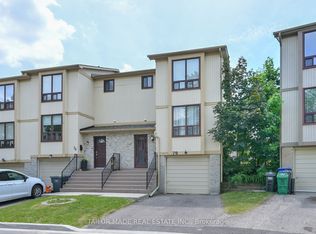 MLS ID #W13429602, TAILOR MADE REAL ESTATE INC.. TRREB
 - C$499,0003 bd3 ba-- sqft900 Central Park Dr #107, Brampton, ON L6S 3J6For Sale
 MLS ID #W13581932, RE/MAX GOLD REALTY INC.. TRREB
 - C$514,9024 bd2 ba-- sqft122 Moregate Cres, Brampton, ON L6S 3K9For Sale
 MLS ID #W13493978, RE/MAX REAL ESTATE CENTRE INC.. TRREB
 - C$569,0003 bd2 ba-- sqft125 Ashton Cres #125, Brampton, ON L6S 3J9For Sale
 MLS ID #W13468230, RE/MAX REALTY SERVICES INC.. TRREB
 - C$524,9994 bd3 ba-- sqft45 Hansen Rd N Unit 57, Brampton, ON L6V 3C5For SaleMLS ID #W12872430, HOMELIFE MAPLE LEAF REALTY LTD.. TRREB
- C$539,9003 bd2 ba-- sqft105 Hansen Rd N #102, Brampton, ON L6V 3C9For SaleMLS ID #W13068126, RE/MAX REAL ESTATE CENTRE INC.. TRREB
- C$549,0003 bd2 ba-- sqft46 Dearbourne Blvd #41, Brampton, ON L6T 1J7For SaleMLS ID #W13016294, RE/MAX GOLD REALTY INC.. TRREB
- C$479,9994 bd2 ba-- sqft25 Briar Path, Brampton, ON L6T 2A2For SaleMLS ID #W13442324, EXECUTIVE REAL ESTATE SERVICES LTD.. TRREB
- C$499,0002 bd2 ba-- sqft81 Hansen Rd N #62, Brampton, ON L6V 3C7For SaleMLS ID #W12682698, iCloud Realty Ltd.. TRREB
- C$629,9003 bd2 ba-- sqft60 Blue Spruce St, Brampton, ON L6R 1C3For SaleMLS ID #W13187124, ROYAL LEPAGE SIGNATURE REALTY. TRREB
- C$589,0002 bd2 ba-- sqft250 Sunny Meadow Blvd #307, Brampton, ON L6R 3Y6For SaleMLS ID #W13534542, RE/MAX OPTIMUM REALTY. TRREB
- C$565,0003 bd1 ba-- sqft52 Village Ct, Brampton, ON L6W 1A6For SaleMLS ID #W13105952, RE/MAX MILLENNIUM REAL ESTATE. TRREB
- C$730,0004 bd2 ba-- sqft9 Glenridge Rd, Brampton, ON L6S 1N2For SaleMLS ID #W13591630, RE/MAX REALTY SERVICES INC.. TRREB
- C$645,0004 bd2 ba-- sqft8 Grantbrook Ct, Brampton, ON L6S 2K8For SaleMLS ID #W13059436, RE/MAX REALTY SPECIALISTS INC.. TRREB
- C$649,0003 bd2 ba-- sqft12 Homer Sq, Brampton, ON L6S 1X9For SaleMLS ID #W13126372, RE/MAX REAL ESTATE CENTRE INC.. TRREB
- C$599,9994 bd2 ba-- sqft60 Chipwood Cres, Brampton, ON L6V 2E5For SaleMLS ID #W13559684, EXECUTIVE REAL ESTATE SERVICES LTD.. TRREB
- C$639,9004 bd2 ba-- sqft61 Royal Salisbury Way, Brampton, ON L6V 3J3For SaleMLS ID #W13475250, FOREST HILL REAL ESTATE INC.. TRREB
- C$699,9004 bd3 ba-- sqft4 Hilda Ct, Brampton, ON L6S 2C1For SaleMLS ID #W13555514, SUTTON GROUP-ADMIRAL REALTY INC.. TRREB
- C$599,0004 bd3 ba-- sqft20 Enmount Dr, Brampton, ON L6T 4C8For SaleMLS ID #W13088704, RE/MAX REALTY SPECIALISTS INC.. TRREB
- C$759,9003 bd3 ba-- sqft72 Malabar Cres, Brampton, ON L6S 3X8For SaleMLS ID #W13474864, RE/MAX REAL ESTATE CENTRE INC.. TRREB
