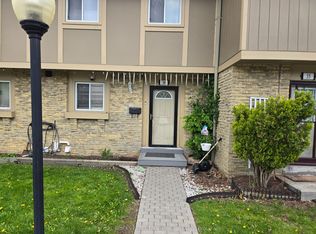
Beautiful, well-maintained end-unit townhome with a semi-detached feel, located in one of Brampton's most desirable family- and pet-friendly neighbourhoods. Perfect for first-time buyers and families alike! The welcoming entryway opens to a bright, spacious living and dining area featuring a walk-out to a private, fully fenced backyard with mature trees and green space. The kitchen boasts stainless steel appliances and great potential for a modern, open-concept redesign. Upstairs, the layout has been converted from 3 bedrooms into 2 oversized rooms, easily restored to its original 3-bedroom plan if desired. The fully finished basement features pot lights, a modern bathroom with a glass-door walk-in shower, and excellent potential for a two-bedroom layout. Completely updated and freshly painted, this home features a new electrical panel and wiring, upgraded insulation, new plumbing, modern light fixtures, fresh flooring, doors, trim, and two brand-new bathrooms. Enjoy resort-style community amenities, including an outdoor pool, recreation hall, and playground-all just steps away. Low-maintenance living at its finest, with fees covering Rogers high-speed internet, cable, water, snow removal, lawn care, roofing, and windows. Minutes from Highway 410, transit, Centennial Mall, Brampton Civic Centre, and top-rated schools (Central Peel SS, Gordon Graydon Sr., Madoc PS). Includes parking right beside the unit and ample visitor parking. Move-in ready! Extras: Stainless steel appliances, 6x12ft custom storage shed, ample visitor parking.
For sale
C$450,000
81 Hansen Rd N #62, Brampton, ON L6V 3C7
4beds
2baths
Townhouse
Built in ----
-- sqft lot
$-- Zestimate®
C$--/sqft
C$640/mo HOA
What's special
- 10 days
- 65
- 4
Zillow last checked:
Listing updated:
Listed by:
iCloud Realty Ltd.
Source: TRREB,MLS®#: W13774572 Originating MLS®#: Toronto Regional Real Estate Board
Originating MLS®#: Toronto Regional Real Estate BoardFacts & features
Interior
Bedrooms & bathrooms
- Bedrooms: 4
- Bathrooms: 2
Primary bedroom
- Level: Second
- Dimensions: 4.41 x 3.26
Bedroom 2
- Level: Second
- Dimensions: 4.41 x 3.26
Bathroom
- Level: Basement
- Dimensions: 1.52 x 1.82
Bathroom
- Level: Second
- Dimensions: 2.13 x 1.82
Dining room
- Level: Main
- Dimensions: 2.48 x 2.19
Kitchen
- Level: Main
- Dimensions: 2.48 x 2.19
Laundry
- Level: Basement
- Dimensions: 3 x 2.7
Living room
- Level: Main
- Dimensions: 5.39 x 3.29
Recreation
- Level: Basement
- Dimensions: 5.88 x 4.96
Heating
- Forced Air, Gas
Cooling
- Central Air
Appliances
- Included: Water Heater Owned
- Laundry: Sink, In Basement, Laundry Room, Washer Hookup
Features
- Upgraded Insulation, Water Meter
- Basement: Finished,Full
- Has fireplace: No
Interior area
- Living area range: 1000-1199 null
Video & virtual tour
Property
Parking
- Total spaces: 1
Features
- Stories: 2
Lot
- Features: Park, Fenced Yard, School
- Topography: Dry,Flat
Details
- Parcel number: 191260062
Construction
Type & style
- Home type: Townhouse
- Property subtype: Townhouse
Materials
- Brick, Aluminum Siding
- Foundation: Concrete
- Roof: Shingle
Community & HOA
HOA
- Amenities included: Outdoor Pool, Party Room/Meeting Room, Visitor Parking
- Services included: Cable TV Included, Building Insurance Included, Parking Included, Common Elements Included, Water Included, Condo Taxes Included, CAC Included
- HOA fee: C$640 monthly
- HOA name: PCC
Location
- Region: Brampton
Financial & listing details
- Annual tax amount: C$2,900
- Date on market: 9/11/2026
Price history
Price history is unavailable.
Public tax history
Tax history is unavailable.
Climate risks
Neighborhood: MADOC
Nearby schools
GreatSchools rating
No schools nearby
We couldn't find any schools near this home.


Similar homes
- C$479,9003 bd1 ba-- sqft93 Hansen Rd N #57, Brampton, ON L6V 3C8For Sale
 MLS ID #W13778552, RE/MAX REALTY SERVICES INC.. TRREB
 - C$619,9004 bd2 ba-- sqft61 Royal Salisbury Way, Brampton, ON L6V 3J3For Sale
 MLS ID #W13810458, FOREST HILL REAL ESTATE INC.. TRREB
 - C$629,0004 bd2 ba-- sqft68 Baronwood Ct #68, Brampton, ON L6V 3H7For Sale
 MLS ID #W13814102, RE/MAX REALTY SERVICES INC.. TRREB
 - C$489,0004 bd2 ba-- sqft144 Fleetwood Cres, Brampton, ON L6T 2E6For Sale
 MLS ID #W13746086, RE/MAX REALTY SPECIALISTS INC.. TRREB
