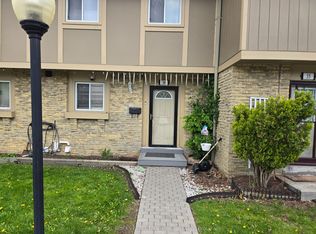
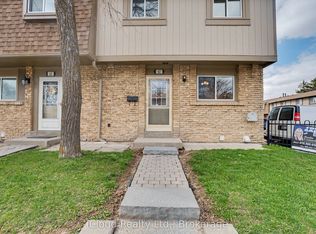
"Located in a friendly, close-knit community that residents love calling home, this home offers a smart layout designed to make everyday living simple and comfortable. You're never far from what you need - Bramalea City Centre, restaurants, major highways, public transit routes, and GO Stations are all within easy reach for a stress-free commute. For those who enjoy time outdoors, the surrounding parks, scenic trails, and quality recreational facilities are a short stroll away. The maintenance fee takes care of common elements, building insurance, water, and parking, giving you one less thing to worry about. The kitchen and laundry come fully equipped with a stainless-steel fridge, stove, and dishwasher, plus a washer and dryer, so you can settle in right away. Whether you're buying your first home, need more space for a growing family, or are searching for a smart investment, this property checks all the boxes in a desirable area. Families will also appreciate the proximity to well-considered schools like Madoc PS, Agnes Taylor PS, Gordon Graydon Sr., and Central Peel SS - making it a great opportunity to be part of a lively, connected community."
For sale
C$679,000
57 Hansen Rd N #20, Brampton, ON L6V 3C6
3beds
2baths
Townhouse
Built in ----
-- sqft lot
$-- Zestimate®
C$--/sqft
C$752/mo HOA
What's special
- 5 hours
- 2
- 0
Zillow last checked:
Listing updated:
Listed by:
RE/MAX REAL ESTATE CENTRE INC.
Source: TRREB,MLS®#: W13814288 Originating MLS®#: Toronto Regional Real Estate Board
Originating MLS®#: Toronto Regional Real Estate BoardFacts & features
Interior
Bedrooms & bathrooms
- Bedrooms: 3
- Bathrooms: 2
Primary bedroom
- Level: Second
- Dimensions: 4.26 x 3.96
Bedroom 2
- Level: Second
- Dimensions: 3.65 x 3.14
Bedroom 3
- Level: Second
- Dimensions: 3.2 x 2.9
Bathroom
- Level: Second
- Dimensions: 2.43 x 2.43
Bathroom
- Level: Basement
- Dimensions: 1.98 x 1.98
Dining room
- Level: Main
- Dimensions: 2.75 x 2.75
Kitchen
- Level: Main
- Dimensions: 3.5 x 2.75
Laundry
- Level: Basement
- Dimensions: 2.75 x 3.05
Living room
- Level: Main
- Dimensions: 5.79 x 3.35
Recreation
- Level: Basement
- Dimensions: 9.15 x 7.32
Heating
- Forced Air, Gas
Cooling
- Central Air
Appliances
- Laundry: Ensuite
Features
- None
- Basement: Finished
- Has fireplace: No
Interior area
- Living area range: 1400-1599 null
Property
Parking
- Total spaces: 2
- Parking features: Garage
- Has garage: Yes
Features
- Stories: 2
Details
- Parcel number: 191260020
Construction
Type & style
- Home type: Townhouse
- Property subtype: Townhouse
Materials
- Brick
Community & HOA
HOA
- Services included: Common Elements Included, Building Insurance Included, Water Included, Parking Included
- HOA fee: C$752 monthly
- HOA name: PCC
Location
- Region: Brampton
Financial & listing details
- Annual tax amount: C$3,230
- Date on market: 9/22/2026
Price history
Price history is unavailable.
Public tax history
Tax history is unavailable.
Climate risks
Neighborhood: MADOC
Nearby schools
GreatSchools rating
No schools nearby
We couldn't find any schools near this home.


Similar homes
- C$671,9003 bd1 ba-- sqft88 McCaul St, Brampton, ON L6V 1J3For Sale
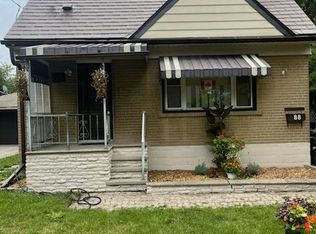 MLS ID #W13800670, TAILOR MADE REAL ESTATE INC.. TRREB
 - C$619,9004 bd2 ba-- sqft61 Royal Salisbury Way, Brampton, ON L6V 3J3For Sale
 MLS ID #W13810458, FOREST HILL REAL ESTATE INC.. TRREB
 - C$479,9003 bd2 ba-- sqft45 Hansen Rd N #108, Brampton, ON L6V 3C5For Sale
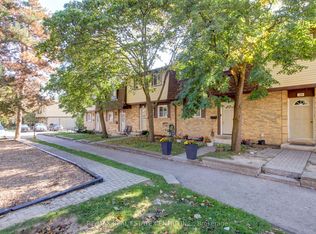 MLS ID #W13804876, RE/MAX REAL ESTATE CENTRE INC.. TRREB
 - C$669,9993 bd2 ba-- sqft151 Greene Dr, Brampton, ON L6V 2P2For Sale
 MLS ID #W13780046, RE/MAX REALTY SERVICES INC.. TRREB
