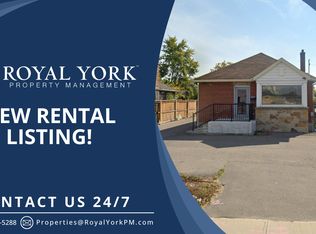
Excellent opportunity for investors, renovators, builders and end users in Brampton's Queen Street Corridor. This detached bungalow offers 2 bedrooms, 1 bathroom, a functional main-floor layout and an unfinished basement, providing plenty of potential to renovate, customize or explore future possibilities. Situated in an established neighbourhood near Queen St E and Kennedy Rd S, the property offers convenient access to transit, shopping, schools, parks and everyday amenities. Vacant possession provides added flexibility for buyers looking to begin their next project or investment. A great opportunity for those seeking a property with potential in a central Brampton location. Buyers to conduct their own due diligence regarding renovations, redevelopment and intended use.
For sale
C$699,900
14 Trueman St, Brampton, ON L6W 3B1
2beds
2baths
Single Family Residence
Built in ----
6,152 Square Feet Lot
$-- Zestimate®
C$--/sqft
C$-- HOA
What's special
Functional main-floor layoutDetached bungalow
- 21 hours
- 3
- 0
Zillow last checked:
Listing updated:
Listed by:
RE/MAX OPTIMUM REALTY
Source: TRREB,MLS®#: W14139302 Originating MLS®#: Toronto Regional Real Estate Board
Facts & features
Interior
Bedrooms & bathrooms
- Bedrooms: 2
- Bathrooms: 2
Primary bedroom
- Description: Primary Bedroom
- Level: Main
- Area: 10.34 Square Meters
- Area source: Other
- Dimensions: 3.24 x 3.19
Bedroom 2
- Description: Bedroom 2
- Level: Main
- Area: 8.18 Square Meters
- Area source: Other
- Dimensions: 2.88 x 2.84
Kitchen
- Description: Kitchen
- Level: Main
- Area: 14.9 Square Meters
- Area source: Other
- Dimensions: 3.66 x 4.07
Living room
- Description: Living Room
- Level: Main
- Area: 14.76 Square Meters
- Area source: Other
- Dimensions: 3.99 x 3.70
Heating
- Forced Air, Gas
Cooling
- None
Features
- Other
- Basement: Finished
- Has fireplace: No
Interior area
- Living area range: 700-1100 null
Property
Parking
- Total spaces: 3
- Parking features: Private
Features
- Pool features: None
Lot
- Size: 6,152 Square Feet
Details
- Parcel number: 140330028
Construction
Type & style
- Home type: SingleFamily
- Architectural style: Bungalow
- Property subtype: Single Family Residence
Materials
- Aluminum Siding
- Foundation: Concrete
- Roof: Shingle
Utilities & green energy
- Sewer: Sewer
Community & HOA
Location
- Region: Brampton
Financial & listing details
- Annual tax amount: C$4,587
- Date on market: 11/2/2026
Price history
Price history is unavailable.
Public tax history
Tax history is unavailable.
Climate risks
Neighborhood: Queen Street Corridor
Nearby schools
GreatSchools rating
No schools nearby
We couldn't find any schools near this home.


Similar homes
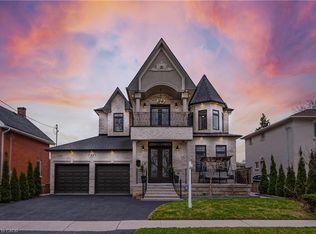
- C$699,9993 bd2 ba-- sqft51 Vodden St W, Brampton, ON L6X 2W6For Sale
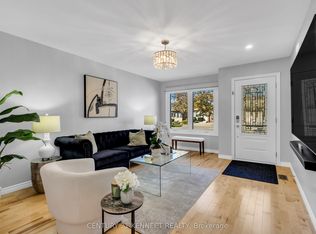 MLS ID #W14121598, CENTURY 21 KENNECT REALTY. TRREB
- C$679,9993 bd2 ba-- sqft240 Bartley Bull Pkwy, Brampton, ON L6W 2L1For Sale
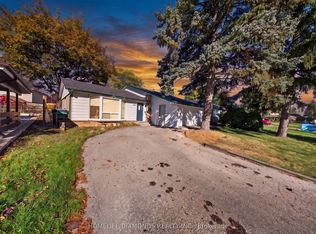 MLS ID #W14121406, HOMELIFE/DIAMONDS REALTY INC.. TRREB
- C$749,9003 bd2 ba-- sqft8 William St, Brampton, ON L6V 1L2For Sale
 MLS ID #W14122654, CENTURY 21 MILLENNIUM INC.. TRREB
- C$699,9005 bd3 ba-- sqft100 Centre St N, Brampton, ON L6V 2Z3For Sale
 MLS ID #W13768910, EXECUTIVE REAL ESTATE SERVICES LTD.. TRREB
