HIGHLY MOTIVATED SELLER - Don't Miss This One!Welcome to The Symphony one of Downtown Brampton's most prestigious addresses where breathtaking, unobstructed views of Lake Ontario, the glittering Toronto skyline, and Mississauga stretch endlessly before you. This is the view people dream about, and it's yours every single day.This spectacular corner suite is one of the largest and most coveted floor plans in the building. Soaring 9 ft ceilings and panoramic floor to ceiling windows flood every room with natural light, while the wrap around balcony puts that jaw dropping south and west panorama front and centre. Watch the sun set over Lake Ontario and the city skyline light up the night it never gets old.Inside, the open concept layout is sleek and move in ready. The gourmet kitchen stuns with quartz countertops, a custom backsplash, pot lights, and a flush island bar. The primary bedroom offers its own private terrace walk out, two mirrored closets, and a gorgeous 4-piece ensuite with an oversized glass shower. The split bedroom layout ensures privacy for guests or a home office.World class amenities include a fully equipped gym, party room with gourmet kitchen, terrace with BBQ, and more. Steps to Starbucks, Shoppers, Peel Memorial Hospital, Rose Theatre, Gage Park, Brampton GO, and major highways.Includes parking, locker & in-suite laundry. The seller is ready to move - come see this stunning suite in person and make it yours!
For sale
C$499,000
15 Lynch St #1605, Brampton, ON L6W 2Z8
2beds
2baths
Apartment
Built in ----
-- sqft lot
$-- Zestimate®
C$--/sqft
C$687/mo HOA
What's special
Spectacular corner suite
- 29 days
- 1
- 0
Zillow last checked:
Listing updated:
Listed by:
META REALTY INC.
Source: TRREB,MLS®#: W13773594 Originating MLS®#: Toronto Regional Real Estate Board
Originating MLS®#: Toronto Regional Real Estate BoardFacts & features
Interior
Bedrooms & bathrooms
- Bedrooms: 2
- Bathrooms: 2
Primary bedroom
- Level: Flat
- Dimensions: 3.28 x 4.77
Bedroom
- Level: Flat
- Dimensions: 3.75 x 3.19
Dining room
- Level: Flat
- Dimensions: 4.97 x 5.86
Foyer
- Level: Flat
- Dimensions: 1.7 x 1.41
Kitchen
- Level: Flat
- Dimensions: 2.74 x 2.53
Laundry
- Level: Flat
- Dimensions: 2.07 x 2.53
Living room
- Level: Flat
- Dimensions: 4.97 x 5.86
Heating
- Fan Coil, Gas
Cooling
- Central Air
Appliances
- Laundry: In-Suite Laundry
Features
- Storage Area Lockers
- Flooring: Carpet Free
- Basement: None
- Has fireplace: No
Interior area
- Living area range: 700-799 null
Property
Parking
- Total spaces: 1
- Parking features: Underground, Garage Door Opener
- Has garage: Yes
Features
- Exterior features: Terrace Balcony
- Waterfront features: None
Details
- Parcel number: 201580113
Construction
Type & style
- Home type: Apartment
- Property subtype: Apartment
Materials
- Concrete
Community & HOA
HOA
- Services included: CAC Included, Building Insurance Included, Parking Included, Common Elements Included
- HOA fee: C$687 monthly
- HOA name: PSCP
Location
- Region: Brampton
Financial & listing details
- Annual tax amount: C$3,463
- Date on market: 9/11/2026
Price history
Price history is unavailable.
Public tax history
Tax history is unavailable.
Climate risks
Neighborhood: Queen Street Corridor
Nearby schools
GreatSchools rating
No schools nearby
We couldn't find any schools near this home.


Similar homes
- C$484,0002 bd2 ba-- sqft15 Lynch St #505, Brampton, ON L6W 2Z8For Sale
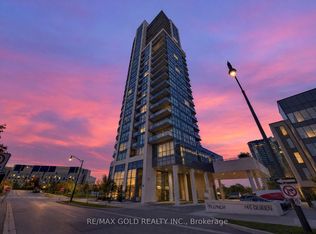 MLS ID #W13875476, RE/MAX GOLD REALTY INC.. TRREB
 - C$409,9001 bd1 ba-- sqft15 Lynch St #2104, Brampton, ON L6W 2Z8For Sale
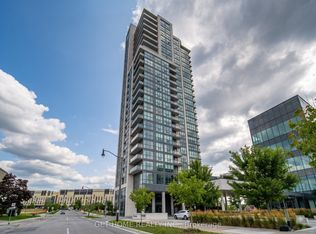 MLS ID #W13716502, GET HOME REALTY INC.. TRREB
 - C$415,0002 bd2 ba-- sqft1 Belvedere Ct #405, Brampton, ON L6V 4M6For Sale
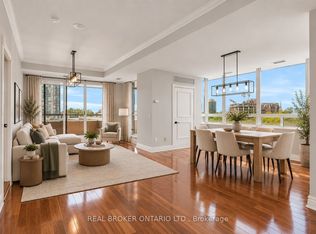 MLS ID #W13847040, REAL BROKER ONTARIO LTD.. TRREB
 - C$499,9002 bd1 ba-- sqft45 Yorkland Blvd Unit 206, Brampton, ON L6P 4B4For Sale
 MLS ID #W13858998, RIGHT AT HOME REALTY INC.. TRREB
