
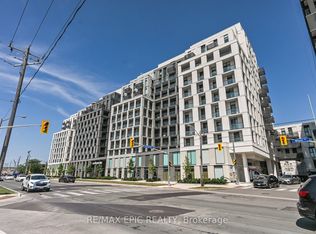
This bright and spacious 1,041 sq. ft. corner unit offers a true, functional 3-bedroom layout, ideal for families or anyone needing real, usable space. With 9-ft ceilings, laminate flooring and quartz countertops, every square foot is thoughtfully designed and move-in ready. The standout feature? Unobstructed Humber River views and spectacular sunsets. Enjoy peaceful mornings and golden-hour evenings from your own balcony, a level of privacy and natural beauty that's hard to find in the city. Located in Weston, named Toronto Life's #1 neighbourhood to buy (Oct 2025), with transit at your doorstep, including the UP Express and Eglinton Crosstown, offering quick access to downtown and Pearson Airport. Built by trusted non-profit developer Options for Homes and professionally managed, with low maintenance fees that support long-term value. Family-sized, light-filled and priced to move, opportunities like this don't come up often.
For sale
C$595,000
10 Wilby Cres #1106, Toronto, ON M9N 0B6
3beds
2baths
Apartment
Built in ----
-- sqft lot
$-- Zestimate®
C$--/sqft
C$660/mo HOA
What's special
- 49 days
- 39
- 2
Zillow last checked:
Listing updated:
Listed by:
EXP REALTY
Source: TRREB,MLS®#: W13592858 Originating MLS®#: Toronto Regional Real Estate Board
Originating MLS®#: Toronto Regional Real Estate BoardFacts & features
Interior
Bedrooms & bathrooms
- Bedrooms: 3
- Bathrooms: 2
Primary bedroom
- Level: Flat
- Dimensions: 4 x 3.3
Bedroom
- Level: Flat
- Dimensions: 3.1 x 2.9
Bedroom
- Level: Flat
- Dimensions: 2.9 x 2.9
Dining room
- Level: Flat
- Dimensions: 6.2 x 3.2
Kitchen
- Level: Flat
- Dimensions: 2.4 x 3.4
Living room
- Level: Flat
- Dimensions: 6.2 x 3.2
Heating
- Forced Air, Gas
Cooling
- Central Air
Appliances
- Laundry: Ensuite
Features
- Other
- Basement: None
- Has fireplace: No
Interior area
- Living area range: 1000-1199 null
Video & virtual tour
Property
Parking
- Parking features: None
Features
- Exterior features: Open Balcony
Details
- Parcel number: 769820131
Construction
Type & style
- Home type: Apartment
- Property subtype: Apartment
Materials
- Concrete
Community & HOA
HOA
- Services included: Building Insurance Included, Common Elements Included
- HOA fee: C$660 monthly
- HOA name: TSCC
Location
- Region: Toronto
Financial & listing details
- Annual tax amount: C$2,895
- Date on market: 7/22/2026
Price history
Price history is unavailable.
Public tax history
Tax history is unavailable.
Climate risks
Neighborhood: Weston
Nearby schools
GreatSchools rating
No schools nearby
We couldn't find any schools near this home.


Similar homes
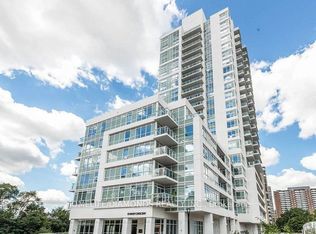
- C$645,0002 bd2 ba-- sqftConnexion, Toronto, ON M8Z 0E3For Sale
 MLS ID #W13762530, EXP REALTY. TRREB
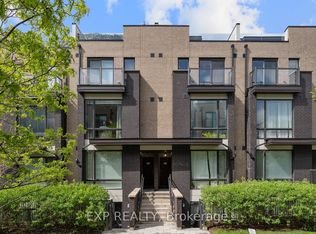
 - C$574,9002 bd2 ba-- sqft155 Legion Rd N Unit 813, Toronto, ON M8Y 0A7For Sale
 MLS ID #W13729460, EXP REALTY. TRREB
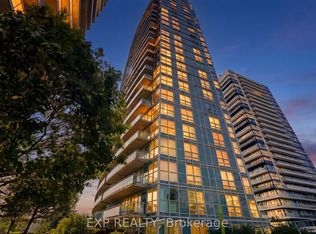
 - C$559,0003 bd2 ba-- sqft8Haus Condos, Toronto, ON M6E 0B4For Sale
 MLS ID #W13489994, EXP REALTY. TRREB
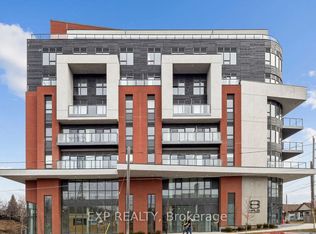
 - C$589,9003 bd2 ba-- sqftNORDIC CONDOS, Toronto, ON M3H 0E5New Construction
 MLS ID #C13080718, RE/MAX EPIC REALTY. TRREB
