Welcome To The Humber, Located At Lawrence And Weston Road. This Bright And Modern 2-Bedroom, 2-Bathroom Unit Offers An Open-Concept Layout With Plenty Of Natural Light And Well-Maintained Laminate Flooring Throughout. The Contemporary Kitchen Flows Seamlessly Into The Living Area, Which Leads To A Private 100 Sq Ft Balcony With An Electrical Outlet, Unobstructed City And Humber River Views, And Excellent Privacy. Thoughtful Upgrades Include Additional Electrical Outlets In Both Bedrooms, As Well As A Primary Bedroom TV Wall Complete With Reinforced Studs And Built-In Cable Management For A Clean, Tech-Ready Setup. Enjoy The Convenience Of Underground Parking And A Storage Locker (Both Offering Potential Rental Income). Residents Have Access To Excellent Building Amenities Including Concierge Service, Visitor Parking, A Gym, Party Room, Resident Lounge, Bike Storage, And A Rooftop Terrace. Ideally Located Directly Across From The Weston GO/UP Express Station for Seamless Commuting To Downtown Toronto Or Pearson Airport. Enjoy Quick Access To TTC Transit, Highways 400 & 401, Schools, Parks, And The Scenic Humber River Trail System.
For sale
Street View
C$540,000
10 Wilby Cres #807, Toronto, ON M9N 0B6
2beds
2baths
Apartment
Built in ----
-- sqft lot
$-- Zestimate®
C$--/sqft
C$539/mo HOA
What's special
Open-concept layoutPlenty of natural lightWell-maintained laminate flooring throughoutContemporary kitchenExcellent privacyRooftop terrace
- 33 days |
- 7 |
- 1 |
Zillow last checked:
Listing updated:
Listed by:
RIGHT AT HOME REALTY INC.
Source: TRREB,MLS®#: W13497520 Originating MLS®#: Toronto Regional Real Estate Board
Originating MLS®#: Toronto Regional Real Estate BoardFacts & features
Interior
Bedrooms & bathrooms
- Bedrooms: 2
- Bathrooms: 2
Primary bedroom
- Level: Main
- Dimensions: 3.2 x 2.9
Bedroom 2
- Level: Main
- Dimensions: 3.2 x 2.82
Kitchen
- Level: Main
- Dimensions: 5.87 x 3.2
Living room
- Level: Main
- Dimensions: 5.87 x 3.05
Heating
- Forced Air, Gas
Cooling
- Central Air
Appliances
- Laundry: Electric Dryer Hookup, Ensuite
Features
- Flooring: Carpet Free
- Basement: None
- Has fireplace: No
Interior area
- Living area range: 700-799 null
Property
Parking
- Total spaces: 1
- Parking features: Garage
- Has garage: Yes
Accessibility
- Accessibility features: Elevator
Features
- Exterior features: Open Balcony
- Has view: Yes
- View description: City, River
- Has water view: Yes
- Water view: River
Lot
- Features: Clear View, Park, Public Transit, River/Stream, School
Details
- Parcel number: 769820105
Construction
Type & style
- Home type: Apartment
- Property subtype: Apartment
Materials
- Concrete
Community & HOA
Community
- Security: Security Guard, Concierge/Security
HOA
- Amenities included: Elevator, Exercise Room, Party Room/Meeting Room, Rooftop Deck/Garden, Visitor Parking, Gym
- Services included: Common Elements Included, Building Insurance Included, Parking Included
- HOA fee: C$539 monthly
- HOA name: TSCC
Location
- Region: Toronto
Financial & listing details
- Annual tax amount: C$2,578
- Date on market: 6/27/2026
RIGHT AT HOME REALTY INC.
RIGHT AT HOME REALTY INC.
By pressing Contact Agent, you agree that the real estate professional identified above may call/text you about your search, which may involve use of automated means and pre-recorded/artificial voices. You don't need to consent as a condition of buying any property, goods, or services. Message/data rates may apply. You also agree to our Terms of Use. Zillow does not endorse any real estate professionals. We may share information about your recent and future site activity with your agent to help them understand what you're looking for in a home.
Price history
Price history is unavailable.
Public tax history
Tax history is unavailable.
Climate risks
Neighborhood: Weston
Nearby schools
GreatSchools rating
No schools nearby
We couldn't find any schools near this home.
- C$549,9992 bd2 ba-- sqft10 Wilby Cres #402, Toronto, ON M9N0B6For Sale

- C$599,0003 bd2 ba-- sqft10 Wilby Cres #1603, Toronto, ON M9N0B6For Sale

- C$595,0003 bd2 ba-- sqft10 Wilby Cres #1106, Toronto, ON M9N0B6For Sale
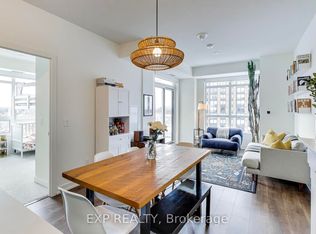
- C$489,0002 bd1 ba-- sqft10 Wilby Cres #1704, Toronto, ON M9N0B6For Sale
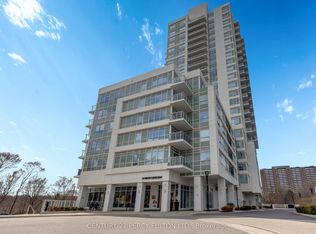
- C$2,4002 bd2 ba-- sqft10 Wilby Cres #907, Toronto, ON M9N0B6For Rent
- C$2,0002 bd1 ba-- sqft10 Wilby Cres #517, Toronto, ON M9N0B6For Rent
- C$449,9992 bd2 ba-- sqft10 Wilby Cres #1102, Toronto, ON M9N0B6For Sale
- C$2,1002 bd1 ba-- sqft10 Wilby Cres #1004, Toronto, ON M9N0B6For Rent
Similar homes
- C$549,9992 bd2 ba-- sqft10 Wilby Cres #402, Toronto, ON M9N 0B6For SaleMLS ID #W13614176, HOMELIFE/MIRACLE REALTY LTD. TRREB
- C$595,0003 bd2 ba-- sqft10 Wilby Cres #1106, Toronto, ON M9N 0B6For SaleMLS ID #W13592858, EXP REALTY. TRREB
- C$599,0003 bd2 ba-- sqft10 Wilby Cres #1603, Toronto, ON M9N 0B6For SaleMLS ID #W13513656, RE/MAX PROFESSIONALS INC.. TRREB
- C$489,0002 bd1 ba-- sqft10 Wilby Cres #1704, Toronto, ON M9N 0B6For SaleMLS ID #W13459180, CENTURY 21 PERCY FULTON LTD.. TRREB
- C$449,9992 bd2 ba-- sqft10 Wilby Cres #1102, Toronto, ON M9N 0B6For SaleMLS ID #W13000882, PROPERTY.CA INC.. TRREB
- C$538,9003 bd2 ba-- sqft75 Emmett Ave #1801, Toronto, ON M6M 5A7For SaleMLS ID #W13587316, RE/MAX WEST REALTY INC.. TRREB
- C$389,9002 bd2 ba-- sqftRIVER HILL, Toronto, ON M9N 3Z9For SaleMLS ID #W13618246, THE DIAMOND REALTY INC.. TRREB
- C$525,0002 bd2 ba-- sqft10 Martha Eaton Way #1207, Toronto, ON M6M 5B3For SaleMLS ID #W13527598, Royal LePage Security Real Estate. TRREB
- C$450,0002 bd1 ba-- sqft3 Hickory Tree Rd #907, Toronto, ON M9N 3W5For SaleMLS ID #W13594256, RE/MAX WEST REALTY INC.. TRREB
- C$450,0002 bd2 ba-- sqft1445 Wilson Ave #202, Toronto, ON M3M 1J5For SaleMLS ID #W13621144, RE/MAX METROPOLIS REALTY. TRREB
- C$569,0002 bd2 ba-- sqft40 Richview Rd #1103, Toronto, ON M9A 5C1For SaleMLS ID #W13465860, RE/MAX EXPERTS. TRREB
- C$579,0002 bd2 ba-- sqftPERSPECTIVE, Toronto, ON M9A 0E2For SaleMLS ID #W13570528, ROYAL LEPAGE TERREQUITY REALTY. TRREB
- C$519,0003 bd2 ba-- sqft1445 Wilson Ave #407, Toronto, ON M3M 1J5For SaleMLS ID #W13587246, RE/MAX COMMUNITY REALTY INC.. TRREB
- C$569,9003 bd2 ba-- sqft75 Emmett Ave #1514, Toronto, ON M6M 5A7For SaleMLS ID #W13511678, RE/MAX WEST REALTY INC.. TRREB
- C$519,9003 bd2 ba-- sqft10 Martha Eaton Way #803, Toronto, ON M6M 5B3For SaleMLS ID #W13477942, RE/MAX EXPERTS. TRREB
- C$529,9003 bd2 ba-- sqft10 Martha Eaton Way #2413, Toronto, ON M6M 5B3For SaleMLS ID #W13145390, Royal LePage Security Real Estate. TRREB
- C$389,0002 bd2 ba-- sqft10 Martha Eaton Way #1802, Toronto, ON M6M 5B3For SaleMLS ID #W13619698, REALTY EXECUTIVES PRIORITY ONE LIMITED. TRREB
- C$499,9003 bd2 ba-- sqft2088 Lawrence Ave W #609, Toronto, ON M9N 3Z9For SaleMLS ID #W12886006, PROPERTY.CA INC.. TRREB
- C$560,0002 bd1 ba-- sqft25 Fontenay Ct #1306, Toronto, ON M9A 0C4For SaleMLS ID #W13415080, HOMELIFE REGIONAL REALTY LTD.. TRREB
- C$550,0003 bd2 ba-- sqft1445 Wilson Ave #106, Toronto, ON M3M 1J5For SaleMLS ID #W13205944, RE/MAX METROPOLIS REALTY. TRREB
