Welcome to The Winston House where space, comfort, and convenience come together in the heart of Toronto's vibrant Mount Dennis community. This beautifully maintained 2-bedroom plus den condominium is one of the largest suites in the building, offering over 1,250 sq. ft. of thoughtfully designed living space. Featuring a bright and spacious open-concept layout, this suite includes 1 1/2 bathrooms, ensuite laundry, parking, and a locker for added convenience. Ideally located near the new Eglinton Crosstown LRT,TTC, Mount Dennis GO Station, golf courses, and the scenic Humber trails, this home offers exceptional access to transit, recreation, and everyday amenities. Residents enjoy an impressive selection of building amenities, including a brand new indoor pool, fully equipped fitness centre with beautifully designed change rooms, party room, EV charging station, tennis court, and 24-hour concierge. A well-managed building with an excellent reserve fund makes this an outstanding opportunity for homeowners and investors alike. This is the One !!
For sale
C$569,900
75 Emmett Ave #1514, Toronto, ON M6M 5A7
3beds
2baths
Apartment
Built in ----
-- sqft lot
$-- Zestimate®
C$--/sqft
C$923/mo HOA
What's special
Ensuite laundryBrand new indoor poolParty roomEv charging stationTennis court
- 31 days |
- 30 |
- 0 |
Zillow last checked:
Listing updated:
Listed by:
RE/MAX WEST REALTY INC.
Source: TRREB,MLS®#: W13511678 Originating MLS®#: Toronto Regional Real Estate Board
Originating MLS®#: Toronto Regional Real Estate BoardFacts & features
Interior
Bedrooms & bathrooms
- Bedrooms: 3
- Bathrooms: 2
Primary bedroom
- Level: Main
- Dimensions: 4.88 x 3.44
Bedroom 2
- Level: Main
- Dimensions: 4.24 x 2.74
Den
- Level: Main
- Dimensions: 3.75 x 2.83
Dining room
- Level: Main
- Dimensions: 3.66 x 2.36
Kitchen
- Level: Main
- Dimensions: 4.24 x 2.27
Laundry
- Level: Main
- Dimensions: 2.13 x 1.6
Living room
- Level: Main
- Dimensions: 6.86 x 3.35
Heating
- Forced Air, Gas
Cooling
- Central Air
Appliances
- Laundry: Ensuite
Features
- Other
- Basement: None
- Has fireplace: No
Interior area
- Living area range: 1200-1399 null
Property
Parking
- Total spaces: 1
- Parking features: Underground
- Has garage: Yes
Features
- Exterior features: Open Balcony
Details
- Parcel number: 112550188
Construction
Type & style
- Home type: Apartment
- Property subtype: Apartment
Materials
- Brick
Community & HOA
HOA
- Amenities included: Concierge, Exercise Room, Indoor Pool, Party Room/Meeting Room, Sauna, Tennis Court
- Services included: Heat Included, Common Elements Included, Building Insurance Included, Water Included, Parking Included, Cable TV Included, CAC Included
- HOA fee: C$923 monthly
- HOA name: YCC
Location
- Region: Toronto
Financial & listing details
- Annual tax amount: C$1,757
- Date on market: 7/2/2026
RE/MAX WEST REALTY INC.
RE/MAX WEST REALTY INC.
By pressing Contact Agent, you agree that the real estate professional identified above may call/text you about your search, which may involve use of automated means and pre-recorded/artificial voices. You don't need to consent as a condition of buying any property, goods, or services. Message/data rates may apply. You also agree to our Terms of Use. Zillow does not endorse any real estate professionals. We may share information about your recent and future site activity with your agent to help them understand what you're looking for in a home.
Price history
Price history is unavailable.
Public tax history
Tax history is unavailable.
Climate risks
Neighborhood: Mount Dennis
Nearby schools
GreatSchools rating
No schools nearby
We couldn't find any schools near this home.
- C$538,9003 bd2 ba-- sqft75 Emmett Ave #1801, Toronto, ON M6M5A7For Sale

- C$639,9994 bd2 ba-- sqft75 Emmett Ave #503, Toronto, ON M6M5A7For Sale
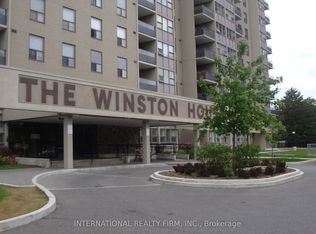
- C$--2 bd2 ba900 sqft85 Emmett Ave #1101, Toronto, ON M6M5A2Off Market
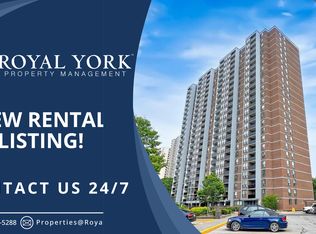
- C$388,0002 bd1 ba-- sqft85 Emmett Ave #1807, Toronto, ON M6M5A2For Sale
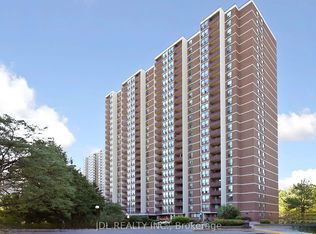
- C$364,0002 bd1 ba-- sqft85 Emmett Ave #708, Toronto, ON M6M5A2For Sale
- C$--1 bd1 ba782 sqft55 Emmett Ave #308, Toronto, ON M6M2E4Off Market
- C$--2 bd1 ba951 sqft55 Emmett Ave #1252125, Toronto, ON M6M2E4Off Market
- C$--1 bd1 ba782 sqft55 Emmett Ave #1708, Toronto, ON M6M2E4Off Market
Similar homes
- C$599,9993 bd2 ba-- sqft58 Sidney Belsey Cres Unit 304, Toronto, ON M6M 5J2For Sale
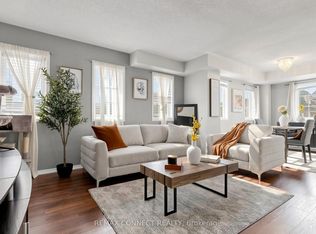 MLS ID #W13560840, REMAX CONNECT REALTY. TRREB
 - C$585,0002 bd2 ba-- sqft190 Manitoba St #309, Toronto, ON M8Y 3Y8For Sale
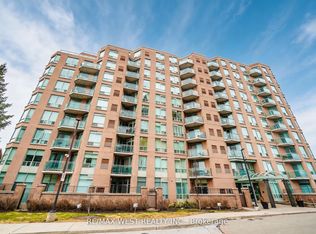 MLS ID #W13622518, RE/MAX WEST REALTY INC.. TRREB
 - C$599,9003 bd2 ba-- sqft7 Lorraine Dr #706, Toronto, ON M2N 7H2For Sale
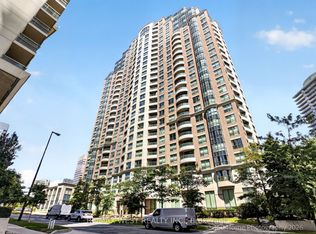 MLS ID #C13625200, RE/MAX WEST REALTY INC.. TRREB
 - C$549,0003 bd2 ba-- sqft150 Neptune Dr #202, Toronto, ON M6A 2Y9For Sale
 MLS ID #C13422496, WEISS REALTY LTD.. TRREB
 - C$599,9003 bd2 ba-- sqft335 Mill Rd Unit 401, Toronto, ON M9C 1Y6For SaleMLS ID #W13523286, RE/MAX GOLD REALTY INC.. TRREB
- C$549,0003 bd2 ba-- sqft11 Neilson Dr #603, Toronto, ON M9C 1V4For SaleMLS ID #W13446310, RE/MAX WEST REALTY INC.. TRREB
- C$564,0002 bd1 ba-- sqft6 Bicknell Ave #1, Toronto, ON M6M 0B4For SaleMLS ID #W13577386, RE/MAX WEST REALTY INC.. TRREB
- C$450,0002 bd1 ba-- sqft3 Hickory Tree Rd #907, Toronto, ON M9N 3W5For SaleMLS ID #W13594256, RE/MAX WEST REALTY INC.. TRREB
- C$599,9993 bd2 ba-- sqft180 Dudley Ave #8, Markham, ON L3T 4X2For SaleMLS ID #N13619250, REMAX YOUR COMMUNITY REALTY. TRREB
- C$550,0003 bd2 ba-- sqft325 Webb Dr Unit 406, Mississauga, ON L5B 3Z9For SaleMLS ID #W13619070, HOMELIFE/MIRACLE REALTY LTD. TRREB
- C$498,8882 bd2 ba-- sqft890 Sheppard Ave W #206, Toronto, ON M3H 6B9For SaleMLS ID #C13601472, RE/MAX WEST REALTY INC.. TRREB
- C$455,0002 bd2 ba-- sqft1000 Sheppard Ave W #301, Toronto, ON M3H 2T6For SaleMLS ID #C13628594, PPS REALTY. TRREB
- C$509,0001 bd1 ba-- sqft240 Scarlett Rd #807, Toronto, ON M6N 4X4For SaleMLS ID #W13169318, RE/MAX WEST REALTY INC.. TRREB
- C$549,9012 bd2 ba-- sqft1 Rowntree Rd #611, Toronto, ON M9V 5G7For SaleMLS ID #W13126684, RE/MAX REALTY SPECIALISTS INC.. TRREB
- C$589,9002 bd2 ba-- sqft890 Sheppard Ave W #504, Toronto, ON M3H 6B9For SaleMLS ID #C13018940, REMAX CONNECT REALTY. TRREB
- C$489,0002 bd2 ba-- sqft2825 Islington Ave #814, Toronto, ON M9L 2K1For SaleMLS ID #W13592594, CENTURY 21 PEOPLE`S CHOICE REALTY INC.. TRREB
- C$579,0002 bd1 ba-- sqft170 Sumach St #507, Toronto, ON M5A 0C3For SaleMLS ID #C13142150, RE/MAX WEST REALTY INC.. TRREB
- C$529,9003 bd2 ba-- sqft10 Gateway Blvd Unit 616, Toronto, ON M3C 3A1For SaleMLS ID #C13090784, RE/MAX REALTRON REALTY INC.. TRREB
- C$574,8003 bd2 ba-- sqft335 Rathburn Rd W #707, Mississauga, ON L5B 0C8For SaleMLS ID #W13521542, RE/MAX REALTY SPECIALISTS INC.. TRREB
- C$600,0003 bd2 ba-- sqft68 Corporate Dr #326, Toronto, ON M1H 3H3For SaleMLS ID #E13487738, RE/MAX WEST REALTY INC.. TRREB
