Welcome to the "Winston House." Boasting spectacular south-facing views of the city skyline and lush greenery, this expansive 3+1 bedroom apartment is a rare find for large families and visionary investors alike. Enjoy unparalleled connectivity with quick access to the TTC, the upcoming Crosstown LRT, and major highways. The interior features a sprawling primary suite with a 4-piece ensuite and walk-in closet, alongside generously sized living areas designed for maximum flexibility. Residents benefit from premium building amenities, including an indoor pool, sauna, tennis courts, gym, and party room. A golden opportunity in a prime location-don't miss out!
For sale
C$639,999
75 Emmett Ave #503, Toronto, ON M6M 5A7
4beds
2baths
Apartment
Built in ----
-- sqft lot
$-- Zestimate®
C$--/sqft
C$1,095/mo HOA
What's special
Huge apartmentLarge primary bedroomWalk-in closet
- 196 days |
- 14 |
- 0 |
Zillow last checked:
Listing updated:
Listed by:
INTERNATIONAL REALTY FIRM, INC.
Source: TRREB,MLS®#: W12720782 Originating MLS®#: Toronto Regional Real Estate Board
Originating MLS®#: Toronto Regional Real Estate BoardFacts & features
Interior
Bedrooms & bathrooms
- Bedrooms: 4
- Bathrooms: 2
Primary bedroom
- Level: Flat
- Dimensions: 4.85 x 3.4
Bedroom 2
- Level: Flat
- Dimensions: 5 x 2.85
Bedroom 3
- Level: Flat
- Dimensions: 3.75 x 2.75
Den
- Level: Flat
- Dimensions: 3.75 x 2.75
Dining room
- Level: Flat
- Dimensions: 3.7 x 2.42
Kitchen
- Level: Flat
- Dimensions: 4.38 x 3
Laundry
- Level: Flat
- Dimensions: 2.42 x 4.92
Living room
- Description: Dining Room
- Level: Flat
- Area: 8.95 Square Meters
- Area source: Other
- Dimensions: 3.70 x 2.42
Heating
- Forced Air, Gas
Cooling
- Central Air
Appliances
- Laundry: Laundry Room
Features
- Other
- Basement: None
- Has fireplace: No
Interior area
- Living area range: 1600-1799 null
Property
Parking
- Total spaces: 1
- Parking features: Underground
- Has attached garage: Yes
Features
- Exterior features: Open Balcony
Lot
- Features: Golf, Electric Car Charger, Hospital, Ravine, Public Transit, Library
Construction
Type & style
- Home type: Apartment
- Property subtype: Apartment
- Attached to another structure: Yes
Materials
- Brick
Community & HOA
HOA
- Services included: Common Elements Included, Building Insurance Included, Parking Included, Water Included
- HOA fee: C$1,095 monthly
- HOA name: YCC
Location
- Region: Toronto
Financial & listing details
- Annual tax amount: C$2,021
- Date on market: 1/22/2026
I
INTERNATIONAL REALTY FIRM, INC.
By pressing Contact Agent, you agree that the real estate professional identified above may call/text you about your search, which may involve use of automated means and pre-recorded/artificial voices. You don't need to consent as a condition of buying any property, goods, or services. Message/data rates may apply. You also agree to our Terms of Use. Zillow does not endorse any real estate professionals. We may share information about your recent and future site activity with your agent to help them understand what you're looking for in a home.
Price history
Price history is unavailable.
Public tax history
Tax history is unavailable.
Climate risks
Neighborhood: Mount Dennis
Nearby schools
GreatSchools rating
No schools nearby
We couldn't find any schools near this home.
- C$538,9003 bd2 ba-- sqft75 Emmett Ave #1801, Toronto, ON M6M5A7For Sale

- C$569,9003 bd2 ba-- sqft75 Emmett Ave #1514, Toronto, ON M6M5A7For Sale
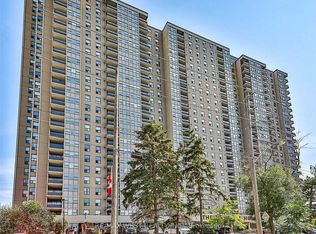
- C$--2 bd2 ba900 sqft85 Emmett Ave #1101, Toronto, ON M6M5A2Off Market
- C$388,0002 bd1 ba-- sqft85 Emmett Ave #1807, Toronto, ON M6M5A2For Sale
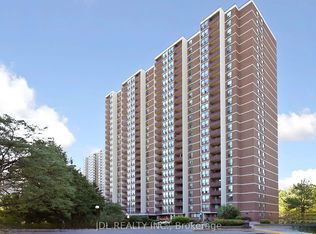
- C$364,0002 bd1 ba-- sqft85 Emmett Ave #708, Toronto, ON M6M5A2For Sale
- C$--1 bd1 ba782 sqft55 Emmett Ave #308, Toronto, ON M6M2E4Off Market
- C$--2 bd1 ba951 sqft55 Emmett Ave #1252125, Toronto, ON M6M2E4Off Market
- C$--1 bd1 ba782 sqft55 Emmett Ave #1708, Toronto, ON M6M2E4Off Market
Similar homes
- C$579,0004 bd2 ba-- sqft298 Jarvis St #707, Toronto, ON M5B 2M4For Sale
 MLS ID #C13642956, HOMELIFE BROADWAY REALTY INC.. TRREB
 - C$505,0002 bd2 ba-- sqft3 Hickory Tree Rd #1402, Toronto, ON M9N 3W5For Sale
 MLS ID #W13633652, HOMELIFE/LOCAL REAL ESTATE LTD.. TRREB
 - C$679,0004 bd3 ba-- sqft366 The East Mall Condominiums, Etobicoke, ON M9B 6C5For Sale
 MLS ID #W13615454, SUTTON GROUP-ADMIRAL REALTY INC.. TRREB
 - C$688,0003 bd1 ba-- sqftPolo Club 1, Toronto, ON M5S 3A3For Sale
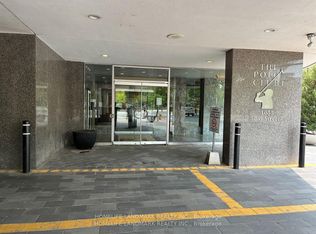 MLS ID #C13329318, HOMELIFE LANDMARK REALTY INC.. TRREB
 - C$488,0003 bd2 ba-- sqft5 Shady Golfway #1606, Toronto, ON M3C 3A5For SaleMLS ID #C13647364, REMAX YOUR COMMUNITY REALTY. TRREB
- C$599,8003 bd2 ba-- sqft100 Antibes Dr #705, Toronto, ON M2R 3N1For SaleMLS ID #C12956006, RIGHT AT HOME REALTY INC.. TRREB
- C$659,0002 bd2 ba-- sqft18 Yonge St #915, Toronto, ON M5E 1Z8For SaleMLS ID #C13213500, HOMELIFE/BAYVIEW REALTY INC.. TRREB
- C$699,9002 bd2 ba-- sqftThe Gallery, Toronto, ON M4Y 2X5For SaleMLS ID #C13239976, WEB MAX REALTY INC.. TRREB
- C$415,0002 bd1 ba-- sqft10 Tobermory Dr #802, Toronto, ON M3N 2Y5For SaleMLS ID #W13637416, SUTTON GROUP-ADMIRAL REALTY INC.. TRREB
- C$620,0003 bd2 ba-- sqft330 Burnhamthorpe Rd W #1404, Mississauga, ON L5B 0E1For SaleMLS ID #W13613374, SKYBOUND REALTY. TRREB
- C$399,9004 bd1 ba-- sqft50 Lotherton Ptwy #814, Toronto, ON M6B 2G7For SaleMLS ID #W13549780, RE/MAX GOLD REALTY INC.. TRREB
- C$478,8002 bd1 ba-- sqft352 Front St E #1711, Toronto, ON M5A 0K8For SaleMLS ID #C13642014, CHESTNUT PARK REAL ESTATE LIMITED. TRREB
- C$598,8882 bd2 ba-- sqft255 The Donway W #123, Toronto, ON M3B 3M3For SaleMLS ID #C13570466, CENTURY 21 NEW CONCEPT. TRREB
- C$725,0004 bd2 ba-- sqft111 Bradstone Sq, Toronto, ON M1B 1W1For SaleMLS ID #E13633868, RE/MAX EXCEL REALTY LTD.. TRREB
- C$569,0002 bd1 ba-- sqftLUXE II, Toronto, ON M2M 0A9For SaleMLS ID #C13623400, ROYAL LEPAGE SIGNATURE REALTY. TRREB
- C$560,0002 bd2 ba-- sqft676 Sheppard Ave E #315, Toronto, ON M2K 3E7For SaleMLS ID #C13585344, HOMELIFE EXCELSIOR REALTY INC.. TRREB
- C$549,0003 bd2 ba-- sqft(Undisclosed Address), Toronto, ON M3J 1K7For SaleMLS ID #W13083088, ROYAL LEPAGE TERREQUITY REALTY. TRREB
- C$499,9993 bd2 ba-- sqft600 Rexdale Blvd Unit 706, Toronto, ON M9W 6T4For SaleMLS ID #W12868332, iCloud Realty Ltd.. TRREB
- C$465,2004 bd2 ba-- sqft10 Eddystone Ave #116, Toronto, ON M3N 2T2For SaleMLS ID #W13119352, CENTURY 21 PEOPLE`S CHOICE REALTY INC.. TRREB
- C$545,0003 bd2 ba-- sqft68 Corporate Dr #639, Toronto, ON M1H 3H3For SaleMLS ID #E13619856, HOMELIFE LANDMARK REALTY INC.. TRREB
