Rare Opportunity! Spacious main floor 3+1 bedroom end-unit, 2-storey townhome offering over 1,300 sq.ft. of bright, open-concept living. The main-floor bedroom is ideal as a home office, den, or guest room. Enjoy a generous living room with walk-out to your private yard-perfect for family gatherings or quiet evenings outdoors. The primary bedroom is exceptionally large, and both bathrooms have been updated with sleek quartz countertops. Maintenance fees cover everything: hydro, heat/AC, water, Rogers cable, and high-speed internet-no extra bills to worry about. Live in a well-appointed complex featuring indoor & outdoor pools, two playgrounds, indoor kids' playroom, gym, multi-sport court, games room with billiards, party room, and on-site security. One underground parking space included. Prime location with excellent schools, shopping, restaurants, Loblaws, public library, and kids' water park nearby. Quick access to Hwy 427, TTC bus at your door, short ride to Kipling subway, Pearson Airport, and downtown Toronto. Included: stainless-steel double-door fridge with freezer drawer, stainless-steel glass-top stove with double oven, stainless-steel built-in dishwasher, microwave, washer & dryer, and all existing light fixtures. Move-in ready and perfectly suited for a growing family. Don't miss this exceptional end-unit opportunity!
For sale
C$679,000
366 The East Mall #114, Etobicoke, ON M9B 6C5
4beds
3baths
Townhouse
Built in ----
-- sqft lot
$-- Zestimate®
C$--/sqft
C$1,066/mo HOA
What's special
Two playgroundsMulti-sport courtGames room with billiardsParty roomStainless-steel built-in dishwasherWasher and dryerAll existing light fixtures
- 27 days |
- 117 |
- 2 |
Zillow last checked:
Listing updated:
Listed by:
SUTTON GROUP-ADMIRAL REALTY INC.
Source: TRREB,MLS®#: W13615454 Originating MLS®#: Toronto Regional Real Estate Board
Originating MLS®#: Toronto Regional Real Estate BoardFacts & features
Interior
Bedrooms & bathrooms
- Bedrooms: 4
- Bathrooms: 3
Primary bedroom
- Level: Upper
- Dimensions: 5.69 x 2.87
Bedroom 2
- Level: Upper
- Dimensions: 2.94 x 2.87
Bedroom 3
- Level: Upper
- Dimensions: 3.24 x 2.87
Bedroom 4
- Level: Main
- Dimensions: 3.68 x 2.46
Bathroom
- Level: Upper
- Dimensions: 2.7 x 1.58
Bathroom
- Level: Main
- Dimensions: 1.41 x 1.28
Bathroom
- Level: Upper
- Dimensions: 1.6 x 1.25
Dining room
- Level: Main
- Dimensions: 10.02 x 3.22
Kitchen
- Level: Main
- Dimensions: 3.12 x 2.43
Laundry
- Level: Upper
- Dimensions: 1.45 x 1.79
Living room
- Level: Main
- Dimensions: 10.16 x 3.22
Other
- Level: Upper
- Dimensions: 1.52 x 1.07
Workshop
- Level: Main
- Dimensions: 2.48 x 1.32
Heating
- Fan Coil, Gas
Cooling
- Other
Appliances
- Laundry: Laundry Room
Features
- None
- Basement: None
- Has fireplace: No
Interior area
- Living area range: 1200-1399 null
Video & virtual tour
Property
Parking
- Total spaces: 1
- Parking features: Garage
- Has garage: Yes
Features
- Exterior features: Terrace Balcony
Details
- Parcel number: 113400155
Construction
Type & style
- Home type: Townhouse
- Property subtype: Townhouse
Materials
- Brick, Concrete
Community & HOA
HOA
- Services included: Heat Included, Hydro Included, Water Included, Common Elements Included, Building Insurance Included, Parking Included
- HOA fee: C$1,066 monthly
- HOA name: YCC
Location
- Region: Etobicoke
Financial & listing details
- Annual tax amount: C$2,125
- Date on market: 7/29/2026
Price history
Price history is unavailable.
Public tax history
Tax history is unavailable.
Climate risks
Neighborhood: Islington
Nearby schools
GreatSchools rating
No schools nearby
We couldn't find any schools near this home.
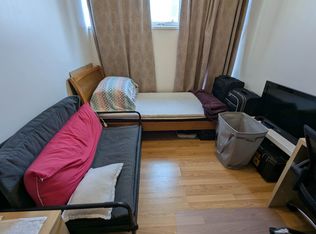
- C$--4 bd4 ba-- sqft364 The East Mall #0, Toronto, ON M9B6C5Off Market
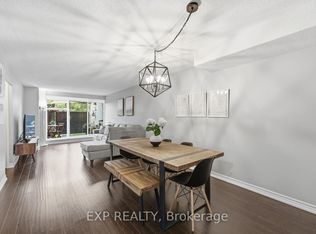
- C$628,8004 bd3 ba-- sqft364 The East Mall #108, Toronto, ON M9B6C5For Sale
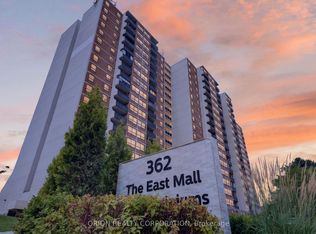
- C$559,9003 bd2 ba-- sqft362 The East Mall #309, Toronto, ON M9B6C4For Sale
- C$552,0004 bd3 ba-- sqft2 Valhalla Inn Rd #332, Toronto, ON M9B6C3For Sale

- C$699,0005 bd3 ba-- sqft2 Valhalla Inn Rd #339, Toronto, ON M9B6C3For Sale
- C$849,0002 bd3 ba-- sqft385 The East Mall #60, Toronto, ON M9B6J4For Sale
- C$899,9002 bd3 ba-- sqft385 The East Mall #23, Toronto, ON M9B6J4For Sale
- C$1,199,0003 bd2 ba-- sqft18 Blaketon Rd, Toronto, ON M9B4W1For Sale
Similar homes
- C$699,0005 bd3 ba-- sqft1310 Gulleden Dr Unit 14, Mississauga, ON L4X 1Y9For Sale
 MLS ID #W13669584, ROYAL LEPAGE REAL ESTATE SERVICES LTD.. TRREB
 - C$649,9002 bd1 ba-- sqft30 Turntable Cres #36, Toronto, ON M6H 4K9For Sale
 MLS ID #W13635614, ROYAL LEPAGE REAL ESTATE SERVICES LTD.. TRREB
 - C$648,8882 bd2 ba-- sqft284 Mill Rd #Penthouse 8, Toronto, ON M9C 4W6For Sale
 MLS ID #W13249652, ROYAL LEPAGE REAL ESTATE SERVICES LTD.. TRREB
 - C$749,0004 bd3 ba-- sqft18 Ashford Ct, Brampton, ON L6V 2Z1For Sale
 MLS ID #W13706198, RE/MAX REALTY SPECIALISTS INC.. TRREB
 - C$728,0003 bd3 ba-- sqft117 Ford St S #107, Toronto, ON M6N 3A2For SaleMLS ID #W13518462, HOMELIFE GOLCONDA REALTY INC.. TRREB
- C$687,9253 bd2 ba-- sqft13 Birchfield Cres, Caledon, ON L7C 3P6For SaleMLS ID #W13699854, CENTURY 21 PEOPLE`S CHOICE REALTY INC.. TRREB
- C$659,0002 bd2 ba-- sqft151 Dan Leckie Way #315, Toronto, ON M5V 4B2For SaleMLS ID #C13690228, REAL ONE REALTY INC.. TRREB
- C$399,0003 bd1 ba-- sqft1055 Dundas St E #192, Mississauga, ON L4Y 3X6For SaleMLS ID #W13707090, CITYSCAPE REAL ESTATE LTD.. TRREB
- C$769,9004 bd4 ba-- sqft94 Unionville Cres, Brampton, ON L6P 2Z4For SaleMLS ID #W13696674, CITYSCAPE REAL ESTATE LTD.. TRREB
- C$725,0003 bd2 ba-- sqft75 Strathaven Dr Unit 35, Mississauga, ON L5R 3W1For SaleMLS ID #W13519312, SUTTON GROUP-ADMIRAL REALTY INC.. TRREB
- C$749,0003 bd3 ba-- sqft1241 Parkwest Pl #5, Mississauga, ON L5E 3J3For SaleMLS ID #W13150912, Royal LePage Real Estate Associates. TRREB
- C$689,5003 bd3 ba-- sqft2445 Homelands Dr #25, Mississauga, ON L5K 2C6For SaleMLS ID #W13559130, RE/MAX REALTY SPECIALISTS INC.. TRREB
- C$699,9002 bd2 ba-- sqftRivertowne, Toronto, ON M4M 3E7For SaleMLS ID #E13162376, RE/MAX CONDOS PLUS CORPORATION. TRREB
- C$649,0004 bd3 ba-- sqft4005 Don Mills Rd #340, Toronto, ON M2H 3J9For SaleMLS ID #C13444040, CENTURY 21 ATRIA REALTY INC.. TRREB
- C$699,0003 bd3 ba-- sqft180 Howden Blvd #39, Brampton, ON L6S 0E6For SaleMLS ID #W13586478, YES REALTY INC.. TRREB
- C$875,0002 bd2 ba-- sqft8 Villa Rd, Toronto, ON M8W 1M5For SaleMLS ID #W13700970, RE/MAX REALTRON REALTY INC.. TRREB
- C$719,9004 bd2 ba-- sqft88 Goldcrest Rd, Brampton, ON L6S 1G8For SaleMLS ID #W13692150, RE/MAX GOLD REALTY INC.. TRREB
- C$774,9004 bd1 ba-- sqft1666 Queen St E #22, Toronto, ON M4L 1G3For SaleMLS ID #E13586640, KELLER WILLIAMS REFERRED URBAN REALTY. TRREB
- C$949,9004 bd2 ba-- sqft4 Cameo Cres, Toronto, ON M6N 2K5For SaleMLS ID #W13691286, KELLER WILLIAMS REFERRED URBAN REALTY. TRREB
- C$599,9992 bd2 ba-- sqft3077 Cawthra Rd #10, Mississauga, ON L5A 2X4For SaleMLS ID #W13155778, ROYAL LEPAGE REALTY CENTRE. TRREB
