Don't miss this stunning 2 storey, 2 BR condo-townhouse in the heart of Davenport Village! Tucked away on a quiet, tree-lined crescent, this charming turn-key home offers an effortlessly stylish lifestyle from the moment you walk in. Spacious main floor with an open-concept living and dining area. Outdoor terrace-the perfect spot for a morning coffee or evening BBQ. The second floor boasts a generous primary bedroom complete with a walk-in closet. Versatile 2nd bedroom can adapt to a guest room, nursery or home office. Perfect for young professionals, downsizers, and growing families. Steps to TTC, schools, playgrounds, parks and an abundance of retail, restaurants, and everyday conveniences. This one won't last!
For sale
C$649,900
30 Turntable Cres #36, Toronto, ON M6H 4K9
2beds
1baths
Townhouse
Built in ----
-- sqft lot
$-- Zestimate®
C$--/sqft
C$494/mo HOA
What's special
- 18 days |
- 33 |
- 2 |
Zillow last checked:
Listing updated:
Listed by:
ROYAL LEPAGE REAL ESTATE SERVICES LTD.
Source: TRREB,MLS®#: W13635614 Originating MLS®#: Toronto Regional Real Estate Board
Originating MLS®#: Toronto Regional Real Estate BoardFacts & features
Interior
Bedrooms & bathrooms
- Bedrooms: 2
- Bathrooms: 1
Primary bedroom
- Level: Second
- Dimensions: 3.98 x 4.46
Bedroom 2
- Level: Second
- Dimensions: 2.44 x 3.57
Dining room
- Level: Main
- Dimensions: 6.29 x 3.63
Kitchen
- Level: Main
- Dimensions: 2.82 x 2.51
Living room
- Level: Main
- Dimensions: 6.29 x 3.62
Heating
- Forced Air, Gas
Cooling
- Central Air
Appliances
- Laundry: Ensuite
Features
- Separate Heating Controls, Separate Hydro Meter
- Flooring: Carpet Free
- Basement: None
- Has fireplace: No
Interior area
- Living area range: 900-999 null
Property
Parking
- Total spaces: 1
- Parking features: None
- Has garage: Yes
Features
- Stories: 2
- Exterior features: Terrace Balcony
Details
- Parcel number: 128240022
Construction
Type & style
- Home type: Townhouse
- Property subtype: Townhouse
Materials
- Brick
Community & HOA
HOA
- Amenities included: BBQs Allowed, Bike Storage, Visitor Parking
- Services included: Common Elements Included, Building Insurance Included, Water Included, Parking Included
- HOA fee: C$494 monthly
- HOA name: TSCC
Location
- Region: Toronto
Financial & listing details
- Annual tax amount: C$3,000
- Date on market: 8/4/2026
Price history
Price history is unavailable.
Public tax history
Tax history is unavailable.
Climate risks
Neighborhood: Dovercourt
Nearby schools
GreatSchools rating
No schools nearby
We couldn't find any schools near this home.
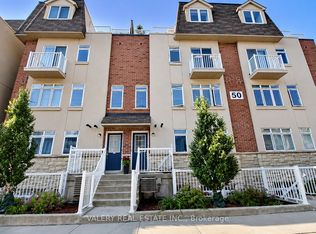
- C$3,5004 bd2 ba-- sqft50 Turntable Cres #62, Toronto, ON M6H4K9For Rent
- C$17,900-- bd-- ba-- sqft20 Turntable Cres #A-18, Toronto, ON M6H4K9For Sale
- C$729,9003 bd2 ba-- sqft25 Turntable Cres UNIT 135, Toronto, ON M6H4K8For Sale

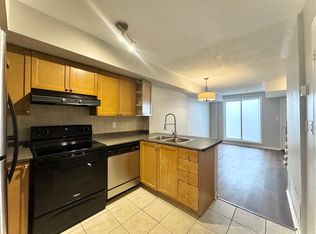
- C$--3 bd2 ba1k sqft65 Turntable Cres UNIT 91, Toronto, ON M6H4K8Off Market
- C$--1 bd1 ba-- sqft96 Wiltshire Ave, Toronto, ON M6N2V9Off Market
- C$--2 bd2 ba770 sqft980 Lansdowne Ave #45FACBDA7, Toronto, ON M6H0C5Off Market
- C$--3 bd2 ba734 sqft980 Lansdowne Ave #2DCC93F44, Toronto, ON M6H0C5Off Market
- C$--1 bd2 ba691 sqft980 Lansdowne Ave #84E8E0CF3, Toronto, ON M6H0C5Off Market
Similar homes
- C$685,0002 bd2 ba-- sqft1120 Briar Hill Ave #306, Toronto, ON M6B 0A9For Sale
 MLS ID #W13538956, RE/MAX HALLMARK REALTY LTD.. TRREB
 - C$698,0002 bd2 ba-- sqft108 Finch Ave W #B29, Toronto, ON M2N 6W6For Sale
 MLS ID #C13690670, HOMELIFE LANDMARK REALTY INC.. TRREB
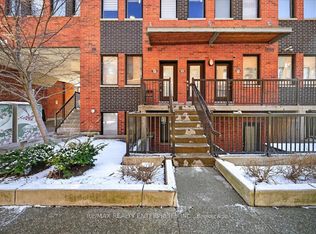
 - C$599,0002 bd3 ba-- sqft871 Wilson Ave #21, Toronto, ON M3K 1E6For Sale
 MLS ID #W13568026, RE/MAX REALTY ENTERPRISES INC.. TRREB
 - C$748,8884 bd2 ba-- sqft66 Cliff St, Toronto, ON M6N 4M1For Sale
 MLS ID #W13698756, GREEN HEDGE REALTY INC.. TRREB
 - C$669,9003 bd3 ba-- sqft125 George Appleton Way #2020, Toronto, ON M3M 0A2For SaleMLS ID #W13239818, KELLER WILLIAMS REFERRED URBAN REALTY. TRREB
- C$649,0002 bd2 ba-- sqft3 Everson Dr #308, Toronto, ON M2N 7C2For SaleMLS ID #C13466330, CENTURY 21 PEOPLE`S CHOICE REALTY INC.. TRREB
- C$540,0002 bd2 ba-- sqft68 Winston Park Blvd #60, Toronto, ON M3K 1C3For SaleMLS ID #W13644854, ROYAL LEPAGE SIGNATURE REALTY. TRREB
- C$670,0003 bd1 ba-- sqft23 Brookwell Dr #3, Toronto, ON M3M 2X9For SaleMLS ID #W13235448, REMAX YOUR COMMUNITY REALTY. TRREB
- C$614,9983 bd2 ba-- sqft30 Venetian Cres #128, Toronto, ON M3N 2L8For SaleMLS ID #W13524426, RE/MAX HALLMARK FIRST GROUP REALTY LTD.. TRREB
- C$699,9002 bd2 ba-- sqftRivertowne, Toronto, ON M4M 3E7For SaleMLS ID #E13162376, RE/MAX CONDOS PLUS CORPORATION. TRREB
- C$588,8883 bd2 ba-- sqft310 John St #169, Markham, ON L3T 0A7For SaleMLS ID #N13696588, PAUL ZAMMIT REAL ESTATE LTD.. TRREB
- C$494,0002 bd1 ba-- sqft68 Winston Park Blvd Unit 7, Toronto, ON M3K 1C3For SaleMLS ID #W13636382, CENTURY 21 PERCY FULTON LTD.. TRREB
- C$729,0003 bd3 ba-- sqft108 Finch Ave W #C13, Toronto, ON M2N 6W6For SaleMLS ID #C13640478, FREEMAN REAL ESTATE LTD.. TRREB
- C$648,0001 bd2 ba-- sqftTHE METRO LOFTS, Toronto, ON M4S 3G5For SaleMLS ID #C13543846, SOTHEBY'S INTERNATIONAL REALTY CANADA. TRREB
- C$699,0005 bd3 ba-- sqft1310 Gulleden Dr Unit 14, Mississauga, ON L4X 1Y9For SaleMLS ID #W13669584, ROYAL LEPAGE REAL ESTATE SERVICES LTD.. TRREB
- C$668,0003 bd2 ba-- sqft42 Nicholson Way, Markham, ON L3T 5B6For SaleMLS ID #N13677178, PAUL ZAMMIT REAL ESTATE LTD.. TRREB
- C$670,0002 bd2 ba-- sqft75 Weldrick Rd E #1003, Richmond Hill, ON L4C 0H9For SaleMLS ID #N13593594, YOUR HOME SOLD GUARANTEED REALTY SPECIALISTS INC. TRREB
- C$618,0003 bd2 ba-- sqft306 John St #139, Markham, ON L3T 0A7For SaleMLS ID #N13648516, RE/MAX REALTRON REALTY INC.. TRREB
- C$769,0002 bd2 ba-- sqft72 Aerodrome Cres #201, Toronto, ON M4G 4J1For SaleMLS ID #C13227876, ROYAL LEPAGE SIGNATURE REALTY. TRREB
- C$599,9804 bd3 ba-- sqft735 New Westminster Dr Unit 46, Vaughan, ON L4J 7Y9For SaleMLS ID #N13647692, SUTTON GROUP-ADMIRAL REALTY INC.. TRREB
