Welcome to this modern, spacious urban townhouse; a perfect alternative to condo living. This 2 bedroom 3 bathroom home has the perfect floor plan for professionals, young couples and growing families. Owned Hot Water Tank. Perfectly located in one of Toronto's most dynamic neighbourhoods this area offers easy access for transportation; Wilson Subway Station and Highway 401, landmarks like Yorkdale Mall, Rogers Stadium and Downsview Park as well as top-rated schools, daycares and Humber River Hospital. The opportunities and amenities nearby are endless. The unit itself offers laminate flooring throughout, granite bar height countertop, stainless steel appliances and stylish light fixtures with a perfect open concept layout for easy living. With plenty of storage available in the unit it's sure to fit all your needs and is one of the few units with a private terrace for additional storage year-round or private Summer nights. Don't miss this opportunity and priced to move, this unit won't be around long! OPEN HOUSE SEPTEMBER 27 (2-4PM)
For sale
C$575,000
871 Wilson Ave #21, Toronto, ON M3K 1E6
2beds
3baths
Townhouse
Built in ----
-- sqft lot
$-- Zestimate®
C$--/sqft
C$531/mo HOA
What's special
Laminate flooring throughoutGranite bar height countertopStainless steel appliancesStylish light fixtures
- 27 days
- 14
- 0
Zillow last checked:
Listing updated:
Listed by:
RE/MAX REALTY ENTERPRISES INC.
Source: TRREB,MLS®#: W13816622 Originating MLS®#: Toronto Regional Real Estate Board
Originating MLS®#: Toronto Regional Real Estate BoardFacts & features
Interior
Bedrooms & bathrooms
- Bedrooms: 2
- Bathrooms: 3
Primary bedroom
- Level: Lower
- Dimensions: 3.14 x 4.34
Bedroom 2
- Level: Lower
- Dimensions: 2.55 x 2.62
Dining room
- Level: Upper
- Dimensions: 2.06 x 3.62
Kitchen
- Level: Upper
- Dimensions: 2.66 x 2.64
Laundry
- Level: Lower
- Dimensions: 1.47 x 2.35
Living room
- Level: Upper
- Dimensions: 2.82 x 4.21
Heating
- Forced Air, Gas
Cooling
- Central Air
Appliances
- Laundry: Ensuite
Features
- None
- Flooring: Carpet Free
- Basement: None
- Has fireplace: No
Interior area
- Living area range: 1000-1199 null
Property
Parking
- Total spaces: 1
- Parking features: Underground
- Has garage: Yes
Features
- Stories: 2
- Exterior features: Terrace Balcony
Details
- Parcel number: 764620034
Construction
Type & style
- Home type: Townhouse
- Property subtype: Townhouse
Materials
- Brick
Community & HOA
HOA
- Services included: Common Elements Included, Building Insurance Included, Water Included, Parking Included
- HOA fee: C$531 monthly
- HOA name: TSCC
Location
- Region: Toronto
Financial & listing details
- Annual tax amount: C$2,918
- Date on market: 9/22/2026
Price history
Price history is unavailable.
Public tax history
Tax history is unavailable.
Climate risks
Neighborhood: Downsview
Nearby schools
GreatSchools rating
No schools nearby
We couldn't find any schools near this home.


Similar homes
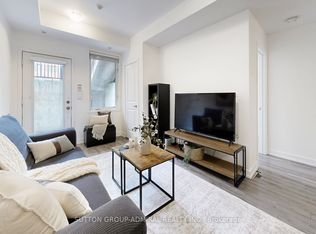
- C$465,0002 bd1 ba-- sqft869 Wilson Ave #14, Toronto, ON M3K 0A4For Sale
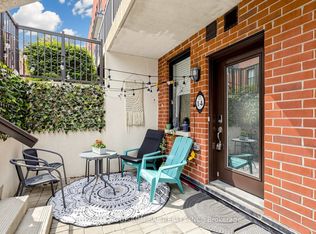 MLS ID #W13850008, SUTTON GROUP-ADMIRAL REALTY INC.. TRREB
 - C$599,9992 bd2 ba-- sqft721 Lawrence Ave W #65, Toronto, ON M6A 0C6For Sale
 MLS ID #W13720558, Keller Williams Energy Real Estate. TRREB
 - C$579,0003 bd2 ba-- sqft3045 Finch Ave W #1034, Toronto, ON M9M 0A5For Sale
 MLS ID #W13875280, RE/MAX MILLENNIUM REAL ESTATE. TRREB
 - C$649,0002 bd2 ba-- sqft25 Proudbank Millway, Toronto, ON M2L 1P3For Sale
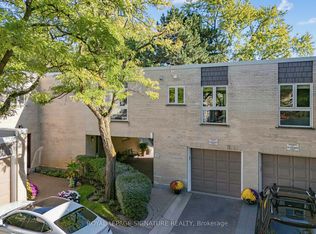 MLS ID #C13876118, ROYAL LEPAGE SIGNATURE REALTY. TRREB
