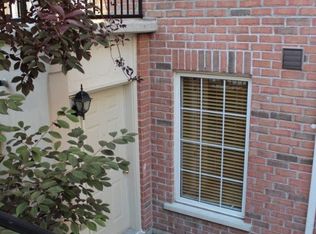
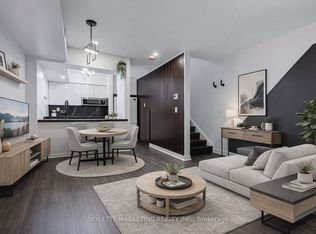
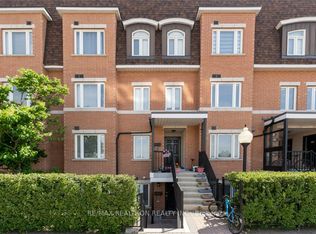
2 Parking Spot Included!!. Welcome to one of Willowdale's most desirable condo townhouse communities. This bright and beautifully designed multi-level townhouse located in the highly sought-after North York neighborhood. This inviting home offers 2 spacious bedrooms, featuring newly installed flooring that adds a modern and refreshed feel throughout. One of the standout features is the expansive private rooftop terrace, perfect for entertaining guests, relaxing outdoors, or enjoying warm summer evenings under the stars. Conveniently situated in the vibrant Yonge and Sheppard community, this property places you within walking distance of parks, playground, public transit, restaurants, shopping, schools, and everyday essentials. Easy access to Highway 401 and nearby amenities such as Whole Foods Market and Starbucks makes daily living effortless. Adding even more value, the townhouse includes two parking spaces and maintenance fees that cover all utilities, helping to simplify your monthly expenses. Enjoy outdoor living on your private rooftop terrace-perfect for BBQs, relaxing, or hosting guests. This is a fantastic opportunity to own a stylish and well-located home in one of North York's most desirable areas.
For sale
C$599,000
3 Everson Dr #308, Toronto, ON M2N 7C2
2beds
2baths
Townhouse
Built in ----
-- sqft lot
$-- Zestimate®
C$--/sqft
C$1,095/mo HOA
What's special
Newly installed flooringExpansive private rooftop terracePerfect for entertaining guestsRelaxing outdoors
- 124 days
- 74
- 3
Zillow last checked:
Listing updated:
Listed by:
CENTURY 21 PEOPLE`S CHOICE REALTY INC.
Source: TRREB,MLS®#: C13466330 Originating MLS®#: Toronto Regional Real Estate Board
Originating MLS®#: Toronto Regional Real Estate BoardFacts & features
Interior
Bedrooms & bathrooms
- Bedrooms: 2
- Bathrooms: 2
Primary bedroom
- Level: Second
- Dimensions: 3.61 x 2.14
Bedroom 2
- Level: Second
- Dimensions: 3.61 x 2.22
Dining room
- Level: Main
- Dimensions: 5.02 x 0.35
Kitchen
- Level: Main
- Dimensions: 3.25 x 2.14
Living room
- Level: Main
- Dimensions: 5.02 x 3.35
Heating
- Forced Air, Gas
Cooling
- Central Air
Appliances
- Included: Water Heater
- Laundry: Ensuite
Features
- Basement: None
- Has fireplace: No
Interior area
- Living area range: 900-999 null
Video & virtual tour
Property
Parking
- Total spaces: 2
- Parking features: Mutual
- Has garage: Yes
Features
- Stories: 3
- Exterior features: Terrace Balcony
Details
- Parcel number: 124560200
Construction
Type & style
- Home type: Townhouse
- Property subtype: Townhouse
Materials
- Brick Veneer, Stucco (Plaster)
Community & HOA
HOA
- Services included: Heat Included, Hydro Included, Water Included, CAC Included, Common Elements Included, Building Insurance Included, Parking Included
- HOA fee: C$1,095 monthly
- HOA name: TSCC
Location
- Region: Toronto
Financial & listing details
- Annual tax amount: C$3,680
- Date on market: 6/19/2026
Price history
Price history is unavailable.
Public tax history
Tax history is unavailable.
Climate risks
Neighborhood: Willowdale East
Nearby schools
GreatSchools rating
No schools nearby
We couldn't find any schools near this home.


Similar homes
- C$599,9992 bd2 ba-- sqft721 Lawrence Ave W #65, Toronto, ON M6A 0C6For Sale
 MLS ID #W13720558, Keller Williams Energy Real Estate. TRREB
 - C$575,0002 bd3 ba-- sqft871 Wilson Ave #21, Toronto, ON M3K 1E6For Sale
 MLS ID #W13816622, RE/MAX REALTY ENTERPRISES INC.. TRREB
 - C$499,9004 bd2 ba-- sqft349 Driftwood Ave #1, Toronto, ON M3N 2P2For Sale
 MLS ID #W14103224, HARVEY KALLES REAL ESTATE LTD.. TRREB
 - C$598,0003 bd2 ba-- sqft306 John St #139, Markham, ON L3T 0A7For Sale
 MLS ID #N13648516, RE/MAX REALTRON REALTY INC.. TRREB
