Bright, Recently Renovated & move-in ready 2+1 bed, 2 bath, single-level condo townhome in prime Thornhill Community. This unit features approximately 890 sq. ft. of living space (MPAC) + 195 sq. ft. outdoor space with 2 patios, 2 parking spots + 1 locker. South-facing unit with no interior stairs. Primary bedroom features a walkout to a private patio. Renovated kitchen with stainless steel appliances, custom backsplash and lots of storage (2024). Luxury vinyl flooring throughout + all new light fixtures (2023). Flexible den. Low maintenance fees. In the catchment for highly ranked schools, including St. Robert C.H.S. and Willowbrook P.S. Steps to parks, community centre, shopping, transit, walk-in clinic, and Hwy 404 & 407
For sale
C$588,888
310 John St #169, Markham, ON L3T 0A7
3beds
2baths
Townhouse
Built in ----
-- sqft lot
$-- Zestimate®
C$--/sqft
C$515/mo HOA
What's special
Recently renovatedSouth-facing unitCustom backsplashLots of storageLuxury vinyl flooring throughoutAll new light fixturesFlexible den
- 56 days
- 65
- 3
Zillow last checked:
Listing updated:
Listed by:
PAUL ZAMMIT REAL ESTATE LTD.
Source: TRREB,MLS®#: N13696588 Originating MLS®#: Toronto Regional Real Estate Board
Originating MLS®#: Toronto Regional Real Estate BoardFacts & features
Interior
Bedrooms & bathrooms
- Bedrooms: 3
- Bathrooms: 2
Primary bedroom
- Level: Main
- Dimensions: 3.99 x 2.72
Bedroom
- Level: Main
- Dimensions: 3.81 x 2.31
Den
- Level: Main
- Dimensions: 3.39 x 2.39
Dining room
- Level: Main
- Dimensions: 5.19 x 4.87
Kitchen
- Level: Main
- Dimensions: 2.87 x 2.63
Living room
- Level: Main
- Dimensions: 5.19 x 4.87
Heating
- Forced Air, Gas
Cooling
- Central Air
Appliances
- Laundry: Ensuite
Features
- Primary Bedroom - Main Floor
- Flooring: Carpet Free
- Basement: None
- Has fireplace: No
Interior area
- Living area range: 800-899 null
Property
Parking
- Total spaces: 2
- Parking features: Underground
- Has garage: Yes
Features
- Exterior features: Terrace Balcony
Construction
Type & style
- Home type: Townhouse
- Property subtype: Townhouse
Materials
- Brick
Community & HOA
HOA
- Services included: Common Elements Included, Building Insurance Included, Parking Included
- HOA fee: C$515 monthly
- HOA name: YRST
Location
- Region: Markham
Financial & listing details
- Annual tax amount: C$2,882
- Date on market: 8/20/2026
Price history
Price history is unavailable.
Public tax history
Tax history is unavailable.
Climate risks
Neighborhood: Thornhill
Nearby schools
GreatSchools rating
No schools nearby
We couldn't find any schools near this home.



Similar homes
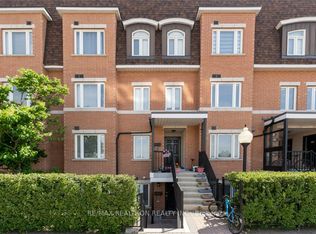
- C$598,0003 bd2 ba-- sqft306 John St #139, Markham, ON L3T 0A7For Sale
 MLS ID #N13648516, RE/MAX REALTRON REALTY INC.. TRREB
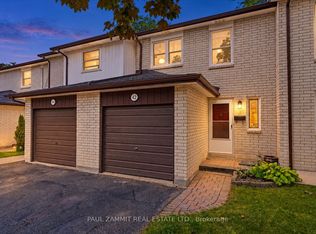
 - C$648,0003 bd2 ba-- sqft42 Nicholson Way, Markham, ON L3T 5B6For Sale
 MLS ID #N13882792, PAUL ZAMMIT REAL ESTATE LTD.. TRREB
 - C$720,0003 bd2 ba-- sqft7905 Bayview Ave #323, Markham, ON L3T 7N3For Sale
 MLS ID #N13747298, PAUL ZAMMIT REAL ESTATE LTD.. TRREB
 - C$599,0003 bd2 ba-- sqftBayview Place, Richmond Hill, ON L4B 3J7For Sale
 MLS ID #N13650980, REMAX YOUR COMMUNITY REALTY. TRREB
