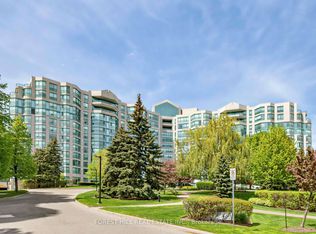
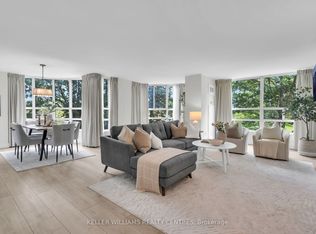
Absolutely Stunning, Extensively Renovated 2+1 Bedroom Residence Offering Approximately 1,380 Sq. Ft. in Prestigious Landmark ** Winner of the 2017 CCI Toronto Condo of the Year Award and Condo of the Decade for 2009-2019 ** Enjoy a desirable northeast exposure with beautiful views and abundant natural light. One of the finest renovations in the building, completed by a custom builder of multimillion-dollar homes with exceptional craftsmanship, quality finishes and attention to detail throughout. This superb suite features bamboo hardwood flooring, a striking granite foyer, pot lights and concealed ceiling rope lighting. The spectacular designer kitchen offers an abundance of cabinetry and granite counter space, a large centre island with cooktop, stainless steel appliances, and built-in oven and microwave-perfect for everyday living and entertaining. A unique illuminated waterfall feature adds an impressive custom touch. The beautifully renovated bathrooms showcase floor-to-ceiling porcelain tile, glass-enclosed showers, new vanities, faucets and toilets. The spacious layout offers two generous bedrooms plus a versatile den, ideal as a home office, guest room or additional living space. Includes one underground parking space and one locker. Enjoy award-winning resort-style amenities including an indoor pool, fitness facilities, sauna, tennis and squash courts, recreation areas, visitor parking and 24-hour security. Ideally situated in Thornhill, close to shopping, restaurants, parks, schools, public transit and major highways. An exceptional move-in-ready residence offering remarkable space, luxury and quality!
For sale
C$720,000
7905 Bayview Ave #323, Markham, ON L3T 7N3
3beds
2baths
Apartment
Built in ----
-- sqft lot
$-- Zestimate®
C$--/sqft
C$997/mo HOA
What's special
Abundant natural lightExceptional craftsmanshipQuality finishesAttention to detail throughoutBamboo hardwood flooringStriking granite foyerPot lights
- 51 days
- 16
- 2
Zillow last checked:
Listing updated:
Listed by:
PAUL ZAMMIT REAL ESTATE LTD.
Source: TRREB,MLS®#: N13747298 Originating MLS®#: Toronto Regional Real Estate Board
Originating MLS®#: Toronto Regional Real Estate BoardFacts & features
Interior
Bedrooms & bathrooms
- Bedrooms: 3
- Bathrooms: 2
Primary bedroom
- Description: Primary Bedroom
- Level: Ground
- Area: 15.88 Square Meters
- Area source: Other
- Dimensions: 4.74 x 3.35
Bedroom
- Description: Bedroom
- Level: Ground
- Area: 17.76 Square Meters
- Area source: Other
- Dimensions: 5.30 x 3.35
Dining room
- Description: Dining Room
- Level: Ground
- Area: 28.39 Square Meters
- Area source: Other
- Dimensions: 8.63 x 3.29
Foyer
- Description: Foyer
- Level: Ground
- Area: 3.83 Square Meters
- Area source: Other
- Dimensions: 2.28 x 1.68
Kitchen
- Description: Kitchen
- Level: Ground
- Area: 18.61 Square Meters
- Area source: Other
- Dimensions: 6.10 x 3.05
Laundry
- Description: Laundry
- Level: Ground
- Area: 0 Square Meters
- Area source: Other
- Dimensions: 1.8 x 2.4
Living room
- Description: Living Room
- Level: Ground
- Area: 28.39 Square Meters
- Area source: Other
- Dimensions: 8.63 x 3.29
Other
- Description: Solarium
- Level: Ground
- Area: 7.32 Square Meters
- Area source: Other
- Dimensions: 3.36 x 2.18
Heating
- Forced Air, Gas
Cooling
- Central Air
Appliances
- Laundry: In-Suite Laundry
Features
- Primary Bedroom - Main Floor
- Basement: None
- Has fireplace: No
Interior area
- Living area range: 1200-1399 null
Video & virtual tour
Property
Parking
- Total spaces: 1
- Parking features: Underground
- Has attached garage: Yes
Lot
- Features: Clear View, Public Transit
Details
- Parcel number: 293280064
Construction
Type & style
- Home type: Apartment
- Property subtype: Apartment
- Attached to another structure: Yes
Materials
- Concrete
Community & HOA
HOA
- Services included: Cable TV Included, CAC Included, Common Elements Included, Heat Included, Hydro Included, Building Insurance Included, Parking Included, Water Included
- HOA fee: C$997 monthly
- HOA name: yrcc
Location
- Region: Markham
Financial & listing details
- Annual tax amount: C$2,891
- Date on market: 9/4/2026
Price history
Price history is unavailable.
Public tax history
Tax history is unavailable.
Climate risks
Neighborhood: Thornhill
Nearby schools
GreatSchools rating
No schools nearby
We couldn't find any schools near this home.

Similar homes
- C$725,0002 bd2 ba-- sqft7805 Bayview Ave #413, Markham, ON L3T 7N1For Sale
 MLS ID #N13829350, CENTURY 21 PEOPLE`S CHOICE REALTY INC.. TRREB
 - C$778,0002 bd2 ba-- sqftLandmark, Markham, ON L3T 7N2For Sale
 MLS ID #N13003738, PAUL ZAMMIT REAL ESTATE LTD.. TRREB
 - C$648,0003 bd2 ba-- sqft42 Nicholson Way, Markham, ON L3T 5B6For Sale
 MLS ID #N13882792, PAUL ZAMMIT REAL ESTATE LTD.. TRREB
 - C$779,0003 bd2 ba-- sqft10 Northtown Way #1812, Toronto, ON M2N 7L4For Sale
 MLS ID #C14101382, RE/MAX HALLMARK REALTY LTD.. TRREB
