Beautifully Renovated 3-Bedrooms and 3 -Washrooms Condo Townhome in the Highly Sought-After Observatory Community. Move-in ready and thoughtfully updated throughout, this stunning home offers low maintenance fees and a long list of recent upgrades. Features include a brand-new Kitchen with custom cabinetry, granite countertops, new Pot lights throughout, Fresh Paint, hardwood and laminate flooring, renovated (partially) bathrooms with modern Vanities and Fixtures, new Windows, a new Front Entry Door, and New Closet Doors. Featuring 3 spacious bedrooms and 3 bathrooms, this home offers a functional open-concept main floor that seamlessly extends to a picturesque private patio-perfect for outdoor dining, entertaining, or simply relaxing. Located in the prestigious Observatory community, just steps to H Mart, Hillcrest Mall, T&T Supermarket, Viva Transit, parks, restaurants, and everyday amenities. Easy access to GO Transit, Highways 404 and 407, and top-ranked schools makes this an exceptional opportunity for families and professionals alike.
For sale
C$720,000
75 Weldrick Rd E #938, Richmond Hill, ON L4C 0H9
3beds
3baths
Townhouse
Built in ----
-- sqft lot
$-- Zestimate®
C$--/sqft
C$444/mo HOA
What's special
Beautifully renovatedGranite countertopsNew pot lights throughoutFresh paintHardwood and laminate flooringNew windowsNew front entry door
- 22 days
- 24
- 0
Zillow last checked:
Listing updated:
Listed by:
CENTURY 21 ATRIA REALTY INC.
Source: TRREB,MLS®#: N13836962 Originating MLS®#: Toronto Regional Real Estate Board
Originating MLS®#: Toronto Regional Real Estate BoardFacts & features
Interior
Bedrooms & bathrooms
- Bedrooms: 3
- Bathrooms: 3
Primary bedroom
- Level: Second
- Dimensions: 3.12 x 4.37
Bedroom 2
- Level: Second
- Dimensions: 3.28 x 2.34
Bedroom 3
- Level: Second
- Dimensions: 2.9 x 2.82
Dining room
- Level: Main
- Dimensions: 6.29 x 4.47
Kitchen
- Level: Main
- Dimensions: 2.36 x 2.82
Living room
- Level: Main
- Dimensions: 6.29 x 4.47
Heating
- Forced Air, Gas
Cooling
- Central Air
Appliances
- Laundry: In-Suite Laundry
Features
- Flooring: Carpet Free
- Basement: None
- Has fireplace: No
Interior area
- Living area range: 1200-1399 null
Property
Parking
- Total spaces: 1
- Parking features: Underground
- Has garage: Yes
Features
- Exterior features: Open Balcony
Lot
- Features: Public Transit
Details
- Parcel number: 293970013
Construction
Type & style
- Home type: Townhouse
- Property subtype: Townhouse
Materials
- Brick, Concrete
Community & HOA
HOA
- Amenities included: BBQs Allowed, Visitor Parking
- Services included: Water Included, Common Elements Included, Building Insurance Included, Parking Included
- HOA fee: C$444 monthly
- HOA name: YRCC
Location
- Region: Richmond Hill
Financial & listing details
- Annual tax amount: C$2,712
- Date on market: 9/28/2026
Price history
Price history is unavailable.
Public tax history
Tax history is unavailable.
Climate risks
Neighborhood: L4C
Nearby schools
GreatSchools rating
No schools nearby
We couldn't find any schools near this home.
- C$589,0002 bd2 ba-- sqft75 Weldrick Rd E #318, Richmond Hill, ON L4C0H9For Sale

- C$25,000-- bd-- ba-- sqft75 Weldrick Rd E #A-66, Richmond Hill, ON L4C0H9For Sale

- C$670,0002 bd2 ba-- sqft75 Weldrick Rd E #1003, Richmond Hill, ON L4C0H9For Sale
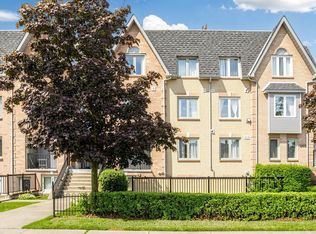
- C$1,800-- bd1 ba-- sqft75 Weldrick Rd E #419, Richmond Hill, ON L4C0H9For Rent
Similar homes
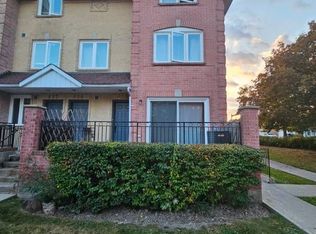
- C$658,0003 bd3 ba-- sqft75 Weldrick Rd E #732, Richmond Hill, ON L4C 0H9For Sale
 MLS ID #N13870262, RE/MAX EPIC REALTY. TRREB
 - C$619,9003 bd2 ba-- sqft5 Weldrick Rd W #511, Richmond Hill, ON L4C 8S9For Sale
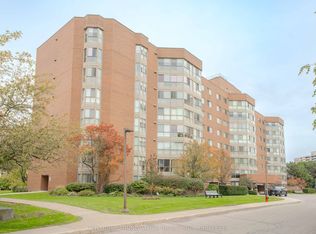 MLS ID #N14087706, CENTURY 21 INNOVATIVE REALTY INC.. TRREB
 - C$739,9992 bd2 ba-- sqft40 Harding Blvd W #301, Richmond Hill, ON L4C 9S5For Sale
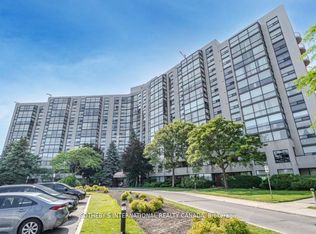 MLS ID #N13760710, SOTHEBY'S INTERNATIONAL REALTY CANADA. TRREB
 - C$674,9904 bd3 ba-- sqft735 New Westminster Dr Unit 46, Vaughan, ON L4J 7Y9For Sale
 MLS ID #N13724292, SUTTON GROUP-ADMIRAL REALTY INC.. TRREB
