Welcome to this bright, freshly painted corner end unit offering almost 1400 square feet of light-filled living in sought-after Pickering Village East! 3 spacious bedrooms, 2 full 4-pc washrooms and convenient 2nd floor laundry. The bright, modern kitchen walks out to your private deck, perfect for slow morning coffee or a glass of wine at sunset. Private, Serene 3rd floor primary retreat with 4-pc ensuite, abundant closet space with organizers, walkout to balcony offering a second outdoor retreat to unwind. 2 other generous rooms on 2nd floor with updated washroom, and did we mention the 2nd floor laundry?!? Laminate flooring in principal rooms, 2026 LED pot lights, 2 linen closets (1 oversized) and large closets with organizers. Peace-of-mind updates: roof 2019, furnace 2024, A/C 2025, washer/dryer 2025, windows 2015. Walk to No Frills, Healthy Planet and shops at Kingston & Brock, with Smart Centres Pickering and Pickering Town Centre minutes away. DRT PULSE and GO bus at your doorstep, with quick access to the GO train, Hwy 401 and 407. Enjoy nearby Duffins Creek trails, Riverside Golf Club, Pickering Recreation Complex and the Lake Ontario waterfront, great schools, parks and more!
For sale
C$679,000
1865 Kingston Rd #62, Pickering, ON L1V 7B5
3beds
2baths
Townhouse
Built in ----
-- sqft lot
$-- Zestimate®
C$--/sqft
C$336/mo HOA
What's special
Bright modern kitchenPrivate deckUpdated washroomLarge closets with organizers
- 2 days
- 4
- 0
Zillow last checked:
Listing updated:
Listed by:
ROYAL LEPAGE TERREQUITY REALTY
Source: TRREB,MLS®#: E13847620 Originating MLS®#: Toronto Regional Real Estate Board
Originating MLS®#: Toronto Regional Real Estate BoardFacts & features
Interior
Bedrooms & bathrooms
- Bedrooms: 3
- Bathrooms: 2
Primary bedroom
- Level: Third
- Dimensions: 4.6 x 3.55
Bedroom 2
- Level: Second
- Dimensions: 3.18 x 3.08
Bedroom 3
- Level: Second
- Dimensions: 3.13 x 2.47
Dining room
- Level: Main
- Dimensions: 0 x 0
Kitchen
- Level: Main
- Dimensions: 2.98 x 2.79
Living room
- Level: Main
- Dimensions: 5.29 x 4.56
Heating
- Forced Air, Gas
Cooling
- Central Air
Appliances
- Laundry: Ensuite
Features
- None
- Basement: None
- Has fireplace: No
Interior area
- Living area range: 1200-1399 null
Video & virtual tour
Property
Parking
- Total spaces: 2
- Parking features: Garage
- Has garage: Yes
Features
- Stories: 3
- Exterior features: Open Balcony
Lot
- Features: Park, Public Transit, School, Rec./Commun.Centre
Details
- Parcel number: 271620028
Construction
Type & style
- Home type: Townhouse
- Property subtype: Townhouse
Materials
- Brick, Vinyl Siding
Community & HOA
HOA
- Amenities included: Visitor Parking
- Services included: Common Elements Included
- HOA fee: C$336 monthly
- HOA name: DC
Location
- Region: Pickering
Financial & listing details
- Annual tax amount: C$3,958
- Date on market: 10/1/2026
Price history
Price history is unavailable.
Public tax history
Tax history is unavailable.
Climate risks
Neighborhood: Village East
Nearby schools
GreatSchools rating
No schools nearby
We couldn't find any schools near this home.

Similar homes
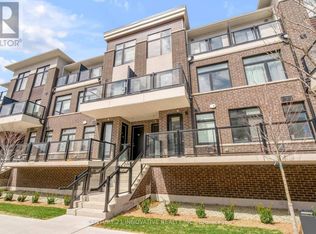
- C$720,0003 bd3 ba-- sqft1865 Pickering Pkwy #808, Pickering, ON L1V 7K3For Sale
 MLS ID #E13832984, CENTURY 21 LEADING EDGE REALTY INC.. TRREB
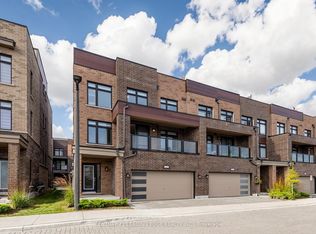
 - C$598,5003 bd2 ba-- sqft1775 Valley Farm Rd #85, Pickering, ON L1V 7J9For Sale
 MLS ID #E13844568, ROYAL LEPAGE SIGNATURE REALTY. TRREB
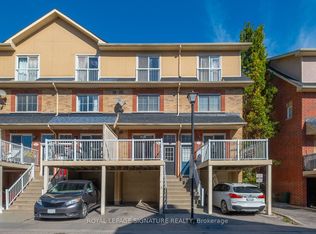
 - C$688,8883 bd4 ba-- sqftCHATEAU BY THE PARK, Pickering, ON L1V 6V9For Sale
 MLS ID #E13823402, CENTURY 21 LEADING EDGE REALTY INC.. TRREB
 - C$699,0003 bd3 ba-- sqft1850 Kingston Rd #61, Pickering, ON L1V 0A2For Sale
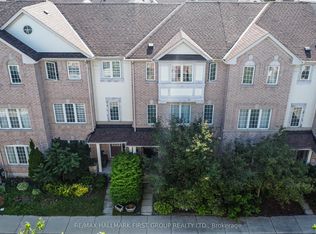
 MLS ID #E13734514, RE/MAX HALLMARK FIRST GROUP REALTY LTD.. TRREB
